
8840 Chantilly Way, Montgomery, AL 36116
Local realty services provided by:CENTURY 21 Brandt Wright Realty, Inc.
8840 Chantilly Way,Montgomery, AL 36116
$249,900
- 3 Beds
- 2 Baths
- 1,765 sq. ft.
- Single family
- Active
Listed by: laura m. williams
Office: era weeks & browning realty
MLS#:592123
Source:AL_MLSM
Price summary
- Price:$249,900
- Price per sq. ft.:$141.59
About this home
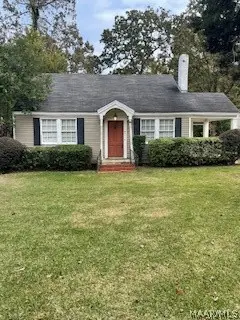
Welcome to Sturbridge! This well-maintained 3-bedroom, 2-bath brick home offers approximately 1,765 square feet of comfortable living space in one of Montgomery's established and desirable neighborhoods. Enter through the front foyer, where the home opens into the den and formal dining room, creating a welcoming flow for everyday living and entertaining. The den features a cozy fireplace, while the formal dining room offers a dedicated space for family meals and gatherings. Just off the foyer, the primary suite provides a little separation from the additional bedrooms and features a walk-in closet and an en-suite bathroom with double sinks, a garden tub, and separate shower. On the opposite side of the home, a hallway leads to two additional bedrooms and a full bathroom. The kitchen offers abundant white cabinetry, white tile countertops, a double-door pantry, and a breakfast bar overlooking the adjoining eat-in breakfast area. The existing laminate flooring offers an opportunity for the next owner to update the space with their own choice of flooring and style. A separate entrance from the covered two-car carport leads directly into the laundry room, complete with a utility sink, before opening into the kitchen area. The kitchen refrigerator, washer, and dryer will all remain with the home. The interior was freshly painted in fall 2026, and plantation shutters add a classic touch in the bedrooms and select main living areas. Outside, enjoy the back patio and backyard, while the attached storage room provides additional space for tools, equipment, or seasonal items. Conveniently located near shopping, dining, medical facilities, and major roadways, this home offers the comfort of established neighborhood living with easy access to everything Montgomery has to offer. Move-in ready and ready for its next owner to make it their own, this Sturbridge home is full of opportunity!...
Contact an agent
Home facts
- Year built:1995
- Subdivision & Development:Sturbridge
- Listing ID #:592123
- Added:1 day(s) ago
- Updated:November 19, 2026 at 03:28 PM
Rooms and interior
- Bedrooms:3
- Total bathrooms:2
- Full bathrooms:2
- Rooms Total:9
- Flooring:Carpet, Laminate
- Bathrooms Description:Separate Shower
- Kitchen Description:Dishwasher, Disposal, Electric Oven, Microwave, Refrigerator
- Living area:1,765 sq. ft.
Heating and cooling
- Cooling:Central Air, Electric
- Heating:Central, Electric
- Central air:Yes
Structure and exterior
- Year built:1995
- Building area:1,765 sq. ft.
- Lot area:0.24 Acres
- Lot Features:City Lot, Subdivision
- Architectural Style:One Story
- Construction Materials:Brick
- Exterior Features:Patio, Storage
- Foundation Description:Slab
- Levels:1 Story
Schools
- High school:Park Crossing High School
- Elementary school:Wilson Elementary School
Utilities
- Water:Public
- Sewer:Public Sewer
Finances and disclosures
- Price:$249,900
- Price per sq. ft.:$141.59
Features and amenities
- Appliances:Disposal, Microwave, Refrigerator, Washer
- Laundry features:Dryer Hookup, Washer Hookup
- Amenities:Blinds, Plantation Shutters, Storage, Window Treatments
- Pool features:Community, Pool
Parking
- Parking description:Attached Carport, Driveway
- Carport spaces:2
New listings near 8840 Chantilly Way
- New
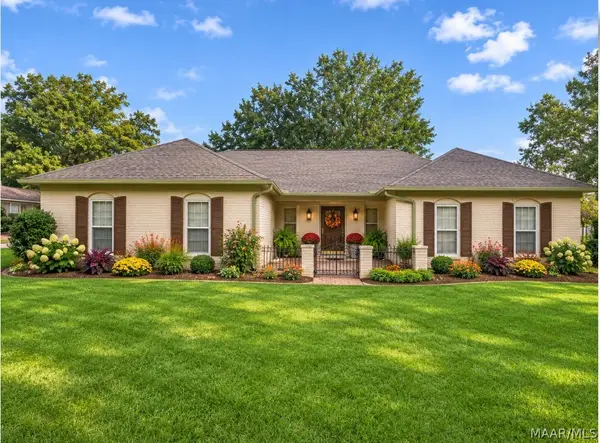 $199,900Active4 beds 3 baths2,759 sq. ft.
513 Paddock Lane, Montgomery, AL 36109
MLS# 592172Listed by: PARAMOUNT PROPERTIES, LLC. - New
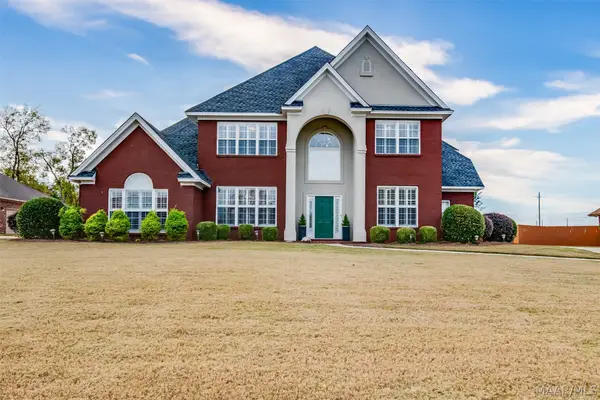 $479,000Active4 beds 3 baths3,618 sq. ft.
8207 Chadburn Crossing, Montgomery, AL 36116
MLS# 592169Listed by: AEGIS-MICHAUD PROPERTIES INC - New
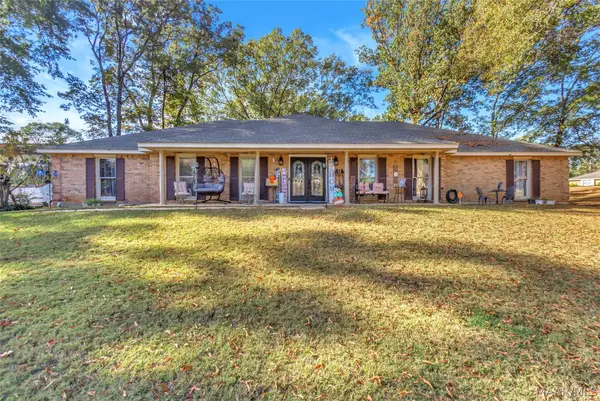 $389,900Active4 beds 4 baths3,724 sq. ft.
67 Creek Drive, Montgomery, AL 36117
MLS# 591931Listed by: KW MONTGOMERY - New
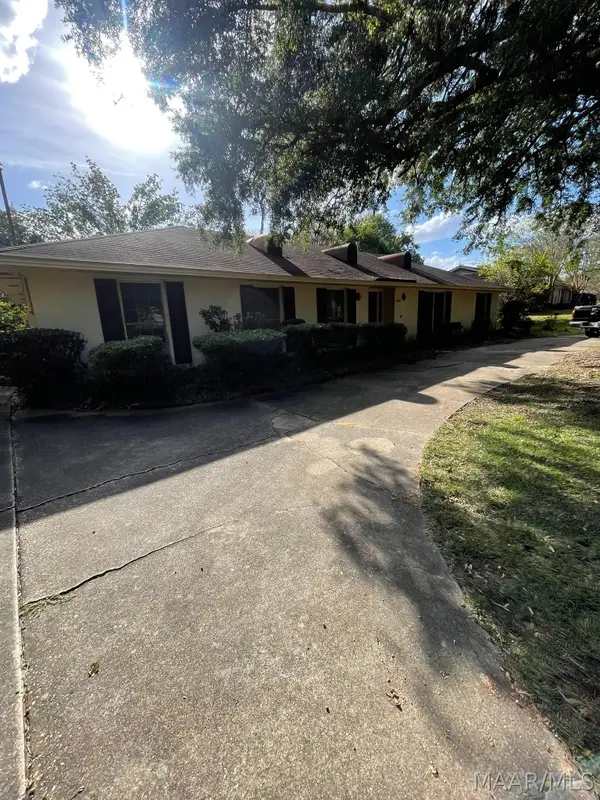 $125,000Active3 beds 2 baths1,853 sq. ft.
2556 Carter Hill Road, Montgomery, AL 36106
MLS# 592140Listed by: X-CLUSIVE REALTY - New
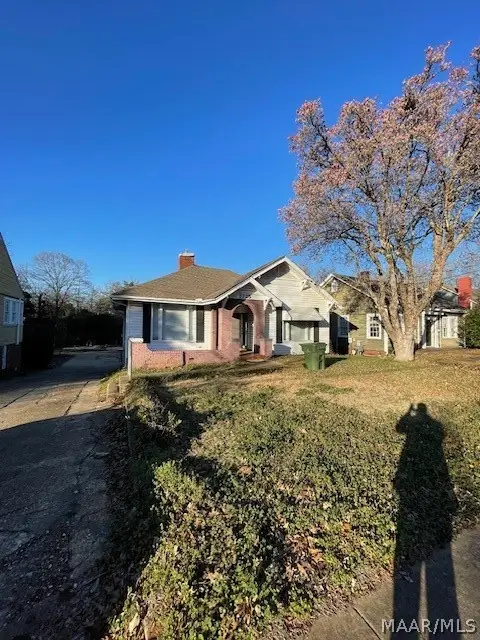 $110,000Active3 beds 2 baths2,700 sq. ft.
1725 Madison Avenue, Montgomery, AL 36107
MLS# 592144Listed by: X-CLUSIVE REALTY - New
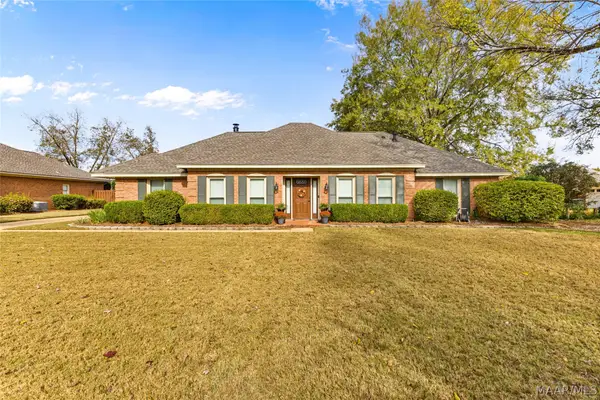 $340,000Active3 beds 2 baths2,379 sq. ft.
6273 Bell Road Court, Montgomery, AL 36117
MLS# 592139Listed by: REAL BROKER, LLC. - New
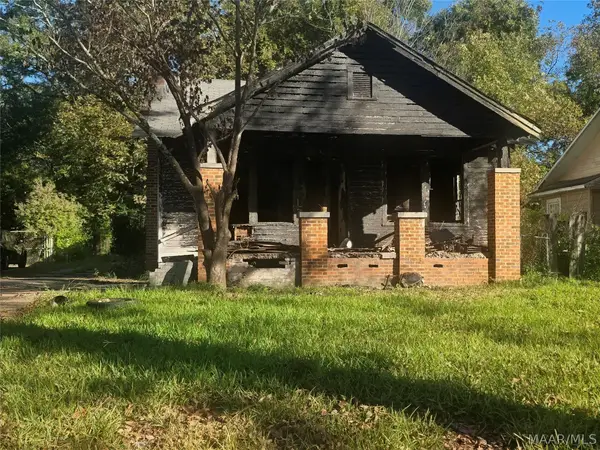 $13,000Active3 beds 1 baths1,400 sq. ft.
2515 Cherry Street, Montgomery, AL 36107
MLS# 592148Listed by: ADAIR REALTY MANAGEMENT LLC. - New
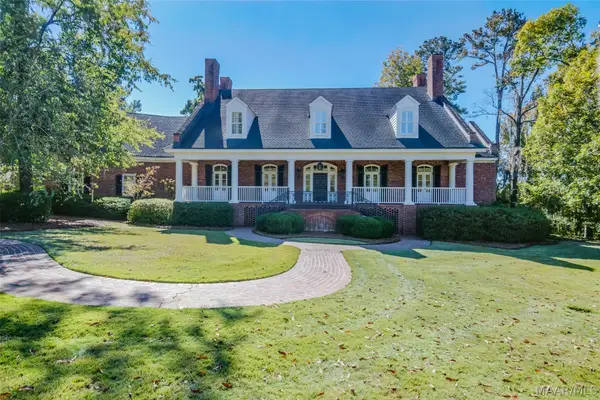 $1,495,000Active5 beds 8 baths9,572 sq. ft.
7244 Fairwoods Place, Montgomery, AL 36117
MLS# 591941Listed by: ARC REALTY - New
 $157,000Active3 beds 2 baths2,121 sq. ft.
1937 Gorgas Street, Montgomery, AL 36106
MLS# 592109Listed by: EDDINS PROPERTIES INC.


Protect your home and budget from life's surprises with an Assurant Home Warranty, backed by a partner that supports you through every step of homeownership. Explore Plans.
©2026 Century 21 Real Estate LLC. All rights reserved. CENTURY 21®, the CENTURY 21 Logo and C21® are service marks owned by Century 21 Real Estate LLC. Century 21 Real Estate LLC fully supports the principles of the Fair Housing Act and the Equal Opportunity Act. Each office is independently owned and operated. Listing information is deemed reliable but not guaranteed accurate.