
8924 Asheville Drive, Montgomery, AL 36117
Local realty services provided by:CENTURY 21 Brandt Wright Realty, Inc.
8924 Asheville Drive,Montgomery, AL 36117
$224,900
- 2 Beds
- 2 Baths
- 1,262 sq. ft.
- Single family
- Active
Listed by: karen phillips
Office: trinity real estate group, llc.
MLS#:591536
Source:AL_MLSM
Price summary
- Price:$224,900
- Price per sq. ft.:$178.21
- Monthly HOA dues:$27.08
About this home
Enjoy exceptional outdoor living in this charming 2-bedroom, 2-bath patio home in popular Thorington Trace in Pike Road! Situated on one of the larger lots in this patio home community featuring a swimming pool, this property offers a wonderful combination of comfort, privacy, and entertaining space. The pool features a new liner, making the backyard a standout feature to enjoy for seasons to come.
The welcoming foyer opens to a spacious great room with a cozy fireplace and built-in shelving. The oversized kitchen offers abundant cabinetry, a pantry, stainless steel appliances, including the refrigerator, and a convenient computer desk with shelving. The removable work island remains with the home, providing additional workspace and flexibility.
The private primary suite is located at the rear of the home and features a large walk-in closet and a spa-inspired bath with double vanities, a separate shower, and a garden tub. A generously sized second bedroom is located at the front of the home, with convenient access to the guest bath. The laundry area is conveniently located just off the kitchen.
Step outside to enjoy the extended patio with an arbor, a sparkling swimming pool, and additional patio space ideal for grilling and entertaining. The privacy-fenced backyard also includes a grassy area perfect for children or pets. With front parking and an additional double parking pad at the rear, this home offers added convenience for everyday living and guests.
Don't miss this opportunity to own a unique property with a private pool and spacious backyard in desirable Pike Road!...
Contact an agent
Home facts
- Year built:1998
- Subdivision & Development:Thorington Trace
- Listing ID #:591536
- Added:1 day(s) ago
- Updated:October 27, 2026 at 04:50 AM
Rooms and interior
- Bedrooms:2
- Total bathrooms:2
- Full bathrooms:2
- Rooms Total:6
- Flooring:Carpet, Laminate, Vinyl
- Bathrooms Description:Separate Shower
- Kitchen Description:Dishwasher, Disposal, Electric Range
- Living area:1,262 sq. ft.
Heating and cooling
- Cooling:Ceiling Fans, Central Air, Electric
- Heating:Central, Electric, Heat Pump
- Central air:Yes
Structure and exterior
- Roof:Ridge Vents
- Year built:1998
- Building area:1,262 sq. ft.
- Lot area:0.25 Acres
- Lot Features:City Lot, Cul De Sac, Mature Trees
- Architectural Style:One Story
- Construction Materials:Brick
- Exterior Features:Fence, Fully Fenced, Patio, Storage
- Foundation Description:Slab
- Levels:1 Story
Schools
- High school:Park Crossing High School
- Elementary school:Wilson Elementary School
Utilities
- Water:Public
- Sewer:Public Sewer
Finances and disclosures
- Price:$224,900
- Price per sq. ft.:$178.21
Features and amenities
- Appliances:Disposal, Self Cleaning Oven
- Laundry features:Dryer Hookup, Washer Hookup
- Amenities:Blinds, Double Pane Windows
- Pool features:Pool
Parking
- Parking description:Driveway, Parking Pad
New listings near 8924 Asheville Drive
- New
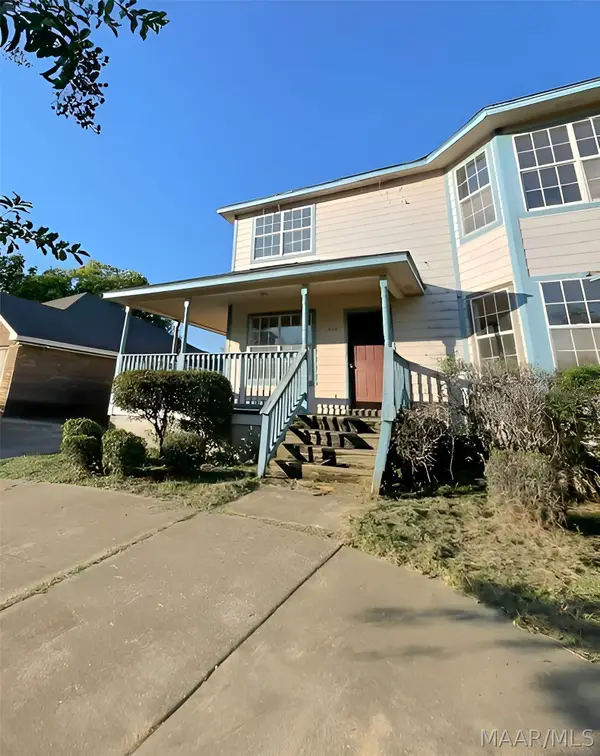 $69,900Active3 beds 7 baths1,664 sq. ft.
2808 4th Street, Montgomery, AL 36108
MLS# 591538Listed by: X-CLUSIVE REALTY - New
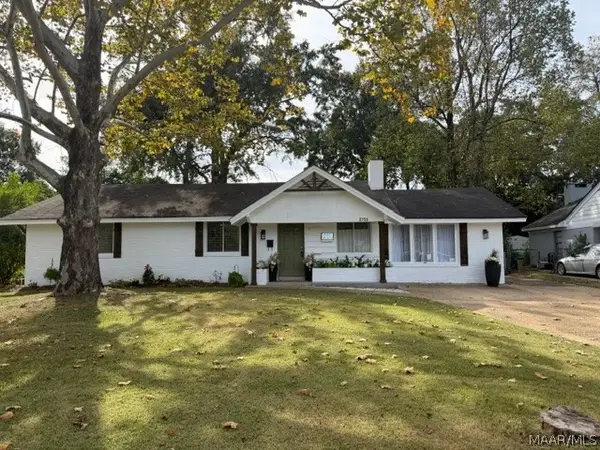 $205,000Active4 beds 2 baths1,805 sq. ft.
2756 Biltmore Avenue, Montgomery, AL 36109
MLS# 591559Listed by: 1ST CHOICE REALTY - New
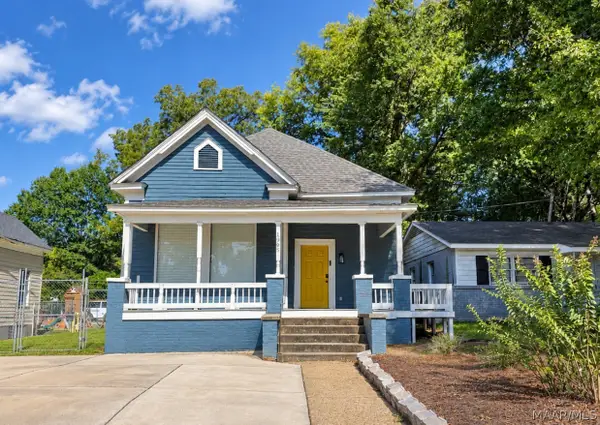 $165,000Active4 beds 2 baths1,571 sq. ft.
1905 Cherry Street, Montgomery, AL 36107
MLS# 591502Listed by: RED TAILS REALTY GROUP - New
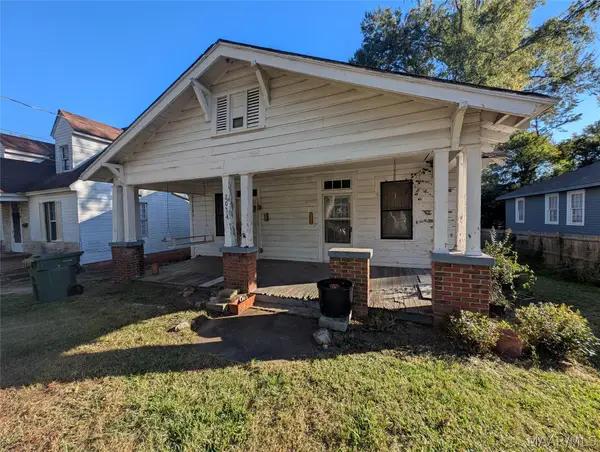 $85,000Active4 beds 2 baths2,268 sq. ft.
2034 St Charles Avenue, Montgomery, AL 36107
MLS# 591552Listed by: PARTNERS REALTY - New
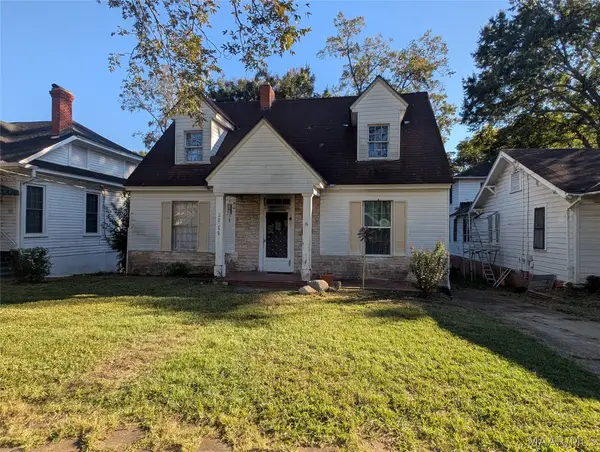 $75,000Active3 beds 2 baths1,509 sq. ft.
2038 St Charles Avenue, Montgomery, AL 36107
MLS# 591555Listed by: PARTNERS REALTY - New
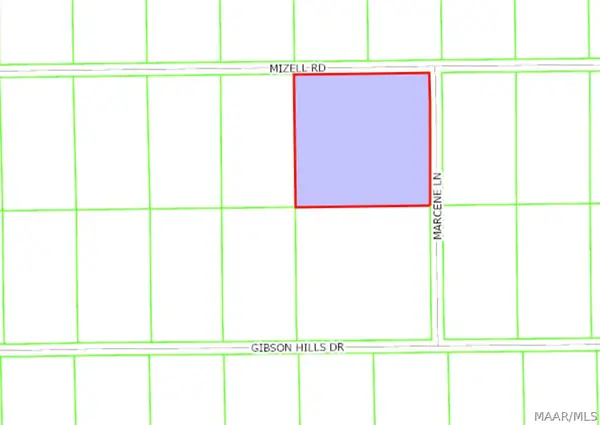 $280,000Active9 Acres
1102 Mizell Drive, Montgomery, AL 36116
MLS# 591556Listed by: IRONHAUS REAL ESTATE - New
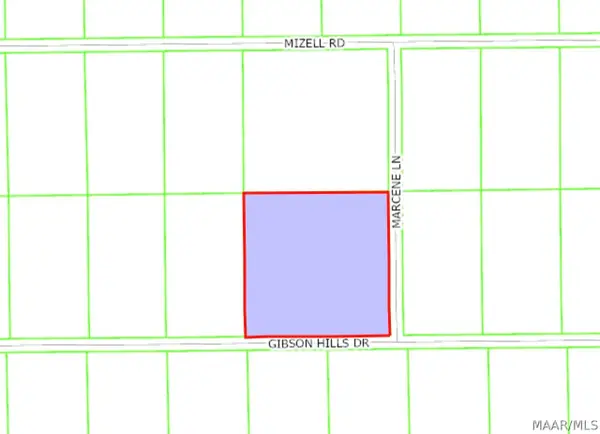 $280,000Active9 Acres
0 Gibson Hills Drive, Montgomery, AL 36116
MLS# 591557Listed by: IRONHAUS REAL ESTATE - New
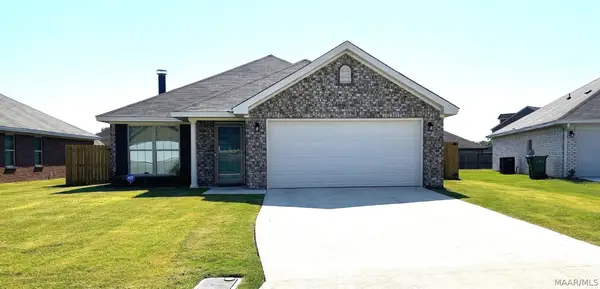 $249,900Active3 beds 2 baths1,402 sq. ft.
6119 Ridgeside Boulevard, Montgomery, AL 36116
MLS# 591416Listed by: KW MONTGOMERY - New
 $205,000Active3 beds 2 baths1,937 sq. ft.
512 Bellehurst Drive, Montgomery, AL 36109
MLS# 591503Listed by: HANNAH & EDDIE REALTY GROUP


Protect your home and budget from life's surprises with an Assurant Home Warranty, backed by a partner that supports you through every step of homeownership. Explore Plans.
©2026 Century 21 Real Estate LLC. All rights reserved. CENTURY 21®, the CENTURY 21 Logo and C21® are service marks owned by Century 21 Real Estate LLC. Century 21 Real Estate LLC fully supports the principles of the Fair Housing Act and the Equal Opportunity Act. Each office is independently owned and operated. Listing information is deemed reliable but not guaranteed accurate.