9016 Green Chase Drive, Montgomery, AL 36117
Local realty services provided by:CENTURY 21 Brandt Wright Realty, Inc.
9016 Green Chase Drive,Montgomery, AL 36117
$335,000
- 3 Beds
- 2 Baths
- 2,361 sq. ft.
- Single family
- Active
Listed by: tammy chavers
Office: re/max properties ii
MLS#:588843
Source:AL_MLSM
Price summary
- Price:$335,000
- Price per sq. ft.:$141.89
- Monthly HOA dues:$32.5
About this home
TOWNE LAKE BEAUTY ON THE DESIRABLE GREEN CHASE DRIVE ON THE ARROWHEAD COUNTRY CLUB GOLF COURSE WITH A COOL POOL! Welcome to this beautifully maintained 3-bedroom, 2-bath home Perfectly situated on the Arrowhead Country Club golf course, this one-level home offers stunning fairway views, a sparkling saltwater pool, and a floor plan designed for both everyday living and entertaining. Step inside to discover a warm and inviting foyer, separate dining room, family room, a cozy kitchen with abundant cabinetry, and a sunny breakfast nook. Enjoy hosting family and friends in the separate formal dining room, then unwind year-round in the bright and airy sunroom with peaceful golf course views. The spacious primary suite provides a relaxing retreat with a bathroom with garden tub, separate shower, and dual vanities, while two additional bedrooms offer flexibility for family, guests, or a home office. Outside, the private backyard features a refreshing saltwater swimming pool and picturesque golf course scenery—perfect for relaxing or entertaining. Additional highlights include a 2-car garage, mature landscaping, and an ideal location just minutes from The Shops of Eastchase, restaurants, I-85, Maxwell Air Force Base, Gunter Annex, hospitals, and top Montgomery amenities. Towne Lake is known for its lakes, sidewalks, and golf course lifestyle with convenient access to everything East Montgomery has to offer!...
Contact an agent
Home facts
- Year built:1992
- Listing ID #:588843
- Added:2 day(s) ago
- Updated:July 25, 2026 at 08:41 PM
Rooms and interior
- Bedrooms:3
- Total bathrooms:2
- Full bathrooms:2
- Flooring:Carpet, Tile, Wood
- Bathrooms Description:Separate Shower
- Kitchen Description:Dishwasher, Disposal, Microwave
- Living area:2,361 sq. ft.
Heating and cooling
- Cooling:Ceiling Fans, Central Air, Electric
- Heating:Central, Electric, Gas
- Central air:Yes
Structure and exterior
- Year built:1992
- Building area:2,361 sq. ft.
- Lot area:0.19 Acres
- Lot Features:City Lot, Subdivision
- Architectural Style:One Story
- Construction Materials:Brick
- Exterior Features:Fully Fenced, Patio
- Foundation Description:Slab
- Levels:1 Story
Schools
- High school:Park Crossing High School
- Elementary school:Garrett Elementary School
Utilities
- Water:Public
- Sewer:Public Sewer
Finances and disclosures
- Price:$335,000
- Price per sq. ft.:$141.89
- Tax amount:$1,321
Features and amenities
- Appliances:Disposal, Gas Water Heater, Microwave
- Laundry features:Dryer Hookup, Washer Hookup
- Amenities:Blinds
- Pool features:Pool, Salt Water
Parking
- Parking description:Detached Garage, Driveway, Garage
- Garage:Yes
- Garage spaces:2
New listings near 9016 Green Chase Drive
- New
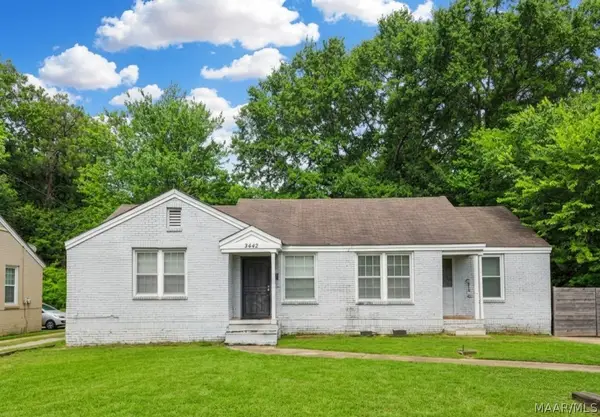 $150,000Active-- beds -- baths
3440-3442 Wilmington Road, Montgomery, AL 36105
MLS# 588935Listed by: RED TAILS REALTY GROUP - New
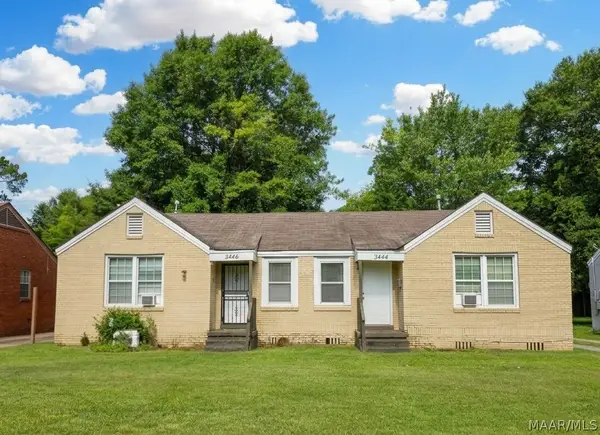 $125,000Active-- beds -- baths
3444-3446 Wilmington Road, Montgomery, AL 36105
MLS# 588936Listed by: RED TAILS REALTY GROUP - New
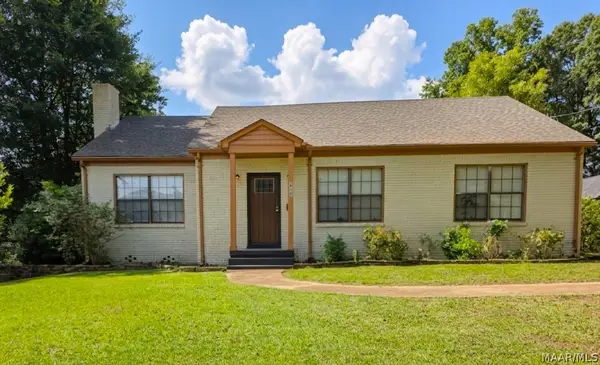 $150,000Active3 beds 2 baths2,175 sq. ft.
2722 Geneva Street, Montgomery, AL 36107
MLS# 588937Listed by: RED TAILS REALTY GROUP - New
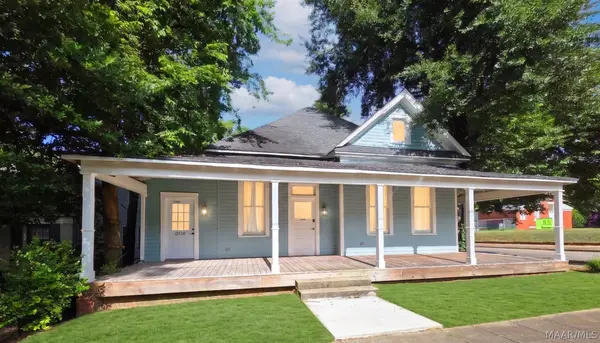 $250,000Active-- beds -- baths
1204 S Mcdonough Street, Montgomery, AL 36104
MLS# 588940Listed by: RED TAILS REALTY GROUP - New
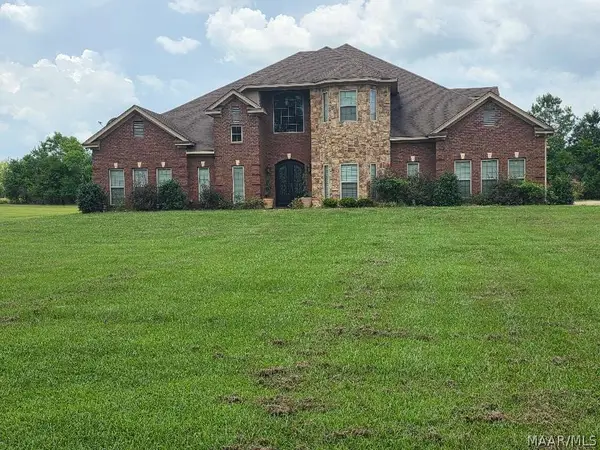 $655,500Active4 beds 5 baths5,270 sq. ft.
Address Withheld By Seller, Montgomery, AL 36116
MLS# 588910Listed by: CHOSEN REALTY, LLC. - New
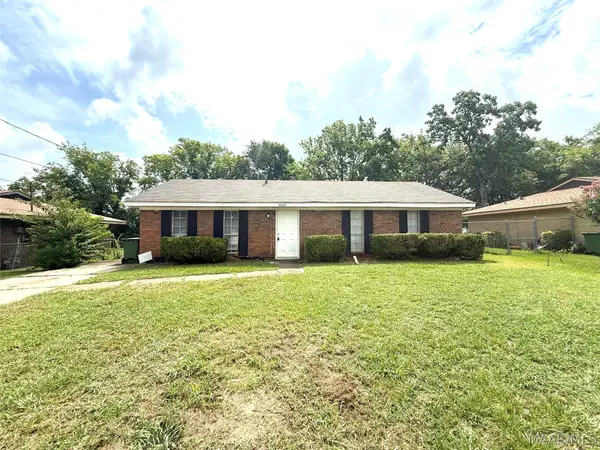 $114,900Active3 beds 2 baths1,170 sq. ft.
5620 E Shades Valley Drive, Montgomery, AL 36108
MLS# 588930Listed by: HARRIS AND ATKINS REAL ESTATE - New
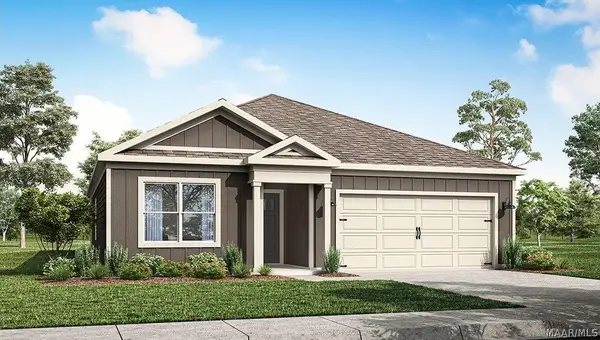 $291,400Active3 beds 2 baths1,618 sq. ft.
7366 Orange Blossom Way, Montgomery, AL 36117
MLS# 585654Listed by: DHI REALTY OF AL. LLC. MONTG. - New
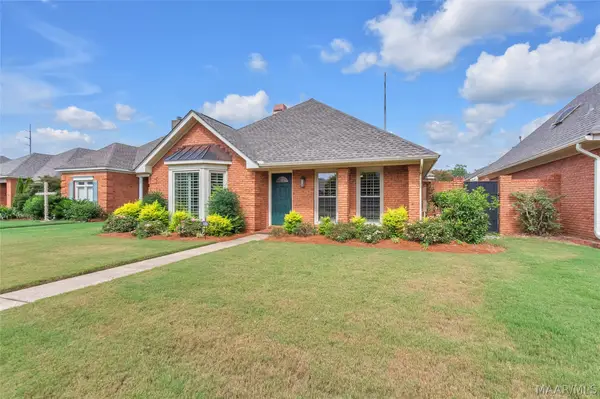 $280,000Active2 beds 2 baths1,868 sq. ft.
133 Charleston Court N, Montgomery, AL 36117
MLS# 588931Listed by: ERA WEEKS & BROWNING REALTY - New
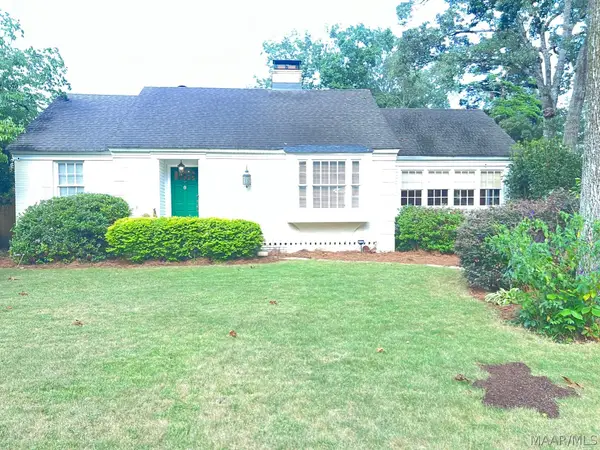
 $239,000Active3 beds 2 baths2,220 sq. ft.
136 Dalraida Road, Montgomery, AL 36109
MLS# 588938Listed by: CENTURY 21 BRANDT WRIGHT - New
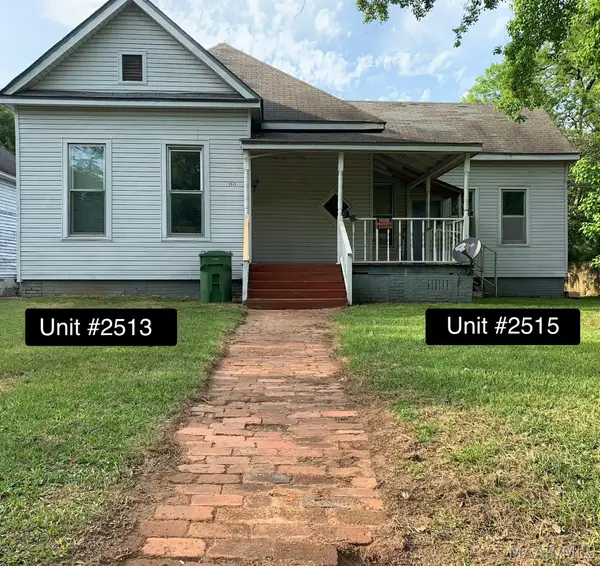 $113,000Active2 beds 2 baths1,833 sq. ft.
2513 Plum Street #2, Montgomery, AL 36107
MLS# 588914Listed by: NORLUXE REALTY MONTGOMERY


Protect your home and budget from life's surprises with an Assurant Home Warranty, backed by a partner that supports you through every step of homeownership. Explore Plans.
©2026 Century 21 Real Estate LLC. All rights reserved. CENTURY 21®, the CENTURY 21 Logo and C21® are service marks owned by Century 21 Real Estate LLC. Century 21 Real Estate LLC fully supports the principles of the Fair Housing Act and the Equal Opportunity Act. Each office is independently owned and operated. Listing information is deemed reliable but not guaranteed accurate.