9104 Autumnbrooke Way, Montgomery, AL 36117
Local realty services provided by:CENTURY 21 Brandt Wright Realty, Inc.
9104 Autumnbrooke Way,Montgomery, AL 36117
$305,000
- 3 Beds
- 2 Baths
- 1,826 sq. ft.
- Single family
- Active
Listed by:
 Daniel Hughes(334) 462 - 7303CENTURY 21 Brandt Wright Realty, Inc.
Office: century 21 brandt wright
MLS#:591127
Source:AL_MLSM
Price summary
- Price:$305,000
- Price per sq. ft.:$167.03
About this home
Beautiful 3-bedroom, 2-bath home with pride of ownership throughout. New roof installed June 2026 and HVAC replaced January 2026. Features soaring vaulted ceilings, wood floors, gas-log starter fireplace, and spacious great room open to a large kitchen with ample cabinets and counter space. Dining room with elegant arched openings. The primary suite includes a large bath with double sinks, garden tub, walk-in shower, and a huge walk-in closet. Bedrooms 2 and 3 have excellent closet space, including a partial walk-in in bedroom 3. Laundry room is good sized with room enough for washer, Dryer and 2nd refrigerator/freezer and is just off the 2.5-car garage. Enjoy the covered back patio and fully fenced yard with a wooded backdrop. Move-in ready and waiting for new owners.
Contact an agent
Home facts
- Year built:2008
- Subdivision & Development:Deer Creek
- Listing ID #:591127
- Added:1 day(s) ago
- Updated:October 09, 2026 at 03:59 AM
Rooms and interior
- Bedrooms:3
- Total bathrooms:2
- Full bathrooms:2
- Rooms Total:9
- Flooring:Carpet, Tile, Wood
- Bathrooms Description:Separate Shower
- Kitchen Description:Dishwasher, Disposal, Electric Range, Microwave, Refrigerator
- Living area:1,826 sq. ft.
Heating and cooling
- Cooling:Ceiling Fans, Heat Pump
- Heating:Heat Pump
Structure and exterior
- Year built:2008
- Building area:1,826 sq. ft.
- Lot area:0.25 Acres
- Lot Features:City Lot, Subdivision
- Architectural Style:One Story
- Construction Materials:Brick
- Exterior Features:Covered Patio, Fence, Fully Fenced
- Foundation Description:Slab
- Levels:1 Story
Schools
- High school:Park Crossing High School
- Elementary school:Blount Elementary School
Utilities
- Water:Public
- Sewer:Public Sewer
Finances and disclosures
- Price:$305,000
- Price per sq. ft.:$167.03
Features and amenities
- Appliances:Disposal, Gas Water Heater, Microwave, Refrigerator, Smooth Cooktop
- Laundry features:Dryer Hookup, Washer Hookup
- Amenities:Blinds, Double Pane Windows
Parking
- Parking description:Attached Garage, Garage, Garage Door Opener, Parking Pad
- Garage:Yes
- Garage spaces:3
New listings near 9104 Autumnbrooke Way
- New
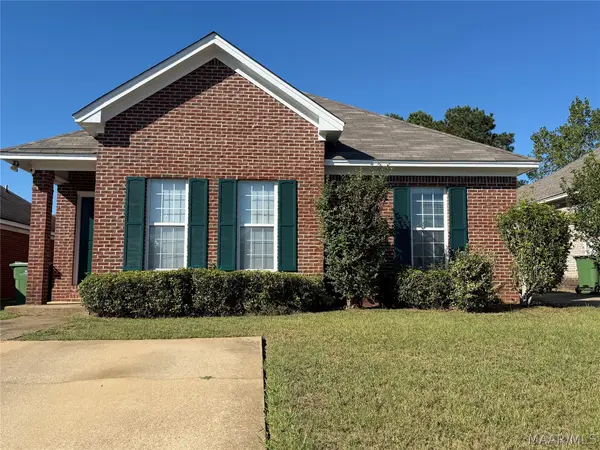 $209,900Active3 beds 2 baths1,463 sq. ft.
6909 Sandfield Drive, Montgomery, AL 36117
MLS# 591084Listed by: ALABAMA REAL ESTATE LLC - New
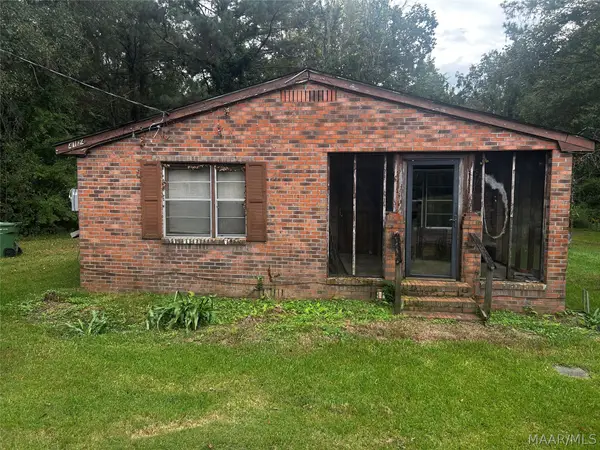 $75,000Active3 beds 1 baths1,300 sq. ft.
4124 Macedonia Drive, Montgomery, AL 36116
MLS# 591104Listed by: TAYLOR REALTY - New
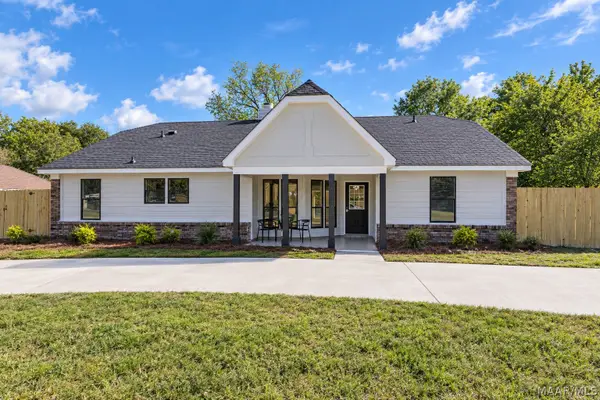 $249,900Active3 beds 2 baths2,027 sq. ft.
2325 Edinburgh Drive, Montgomery, AL 36116
MLS# 591130Listed by: EXIT GARTH REALTY - New
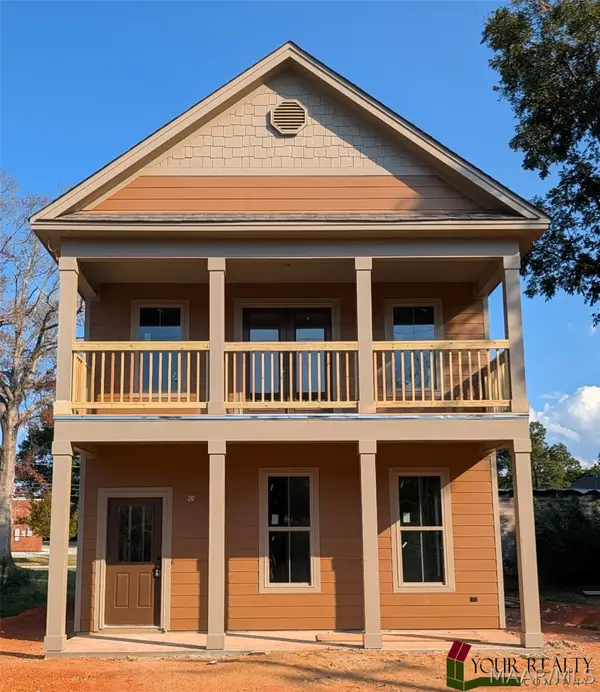 $345,000Active3 beds 3 baths1,680 sq. ft.
423 Mobile Street, Montgomery, AL 36104
MLS# 591134Listed by: YOUR REALTY COMPANY, LLC - New
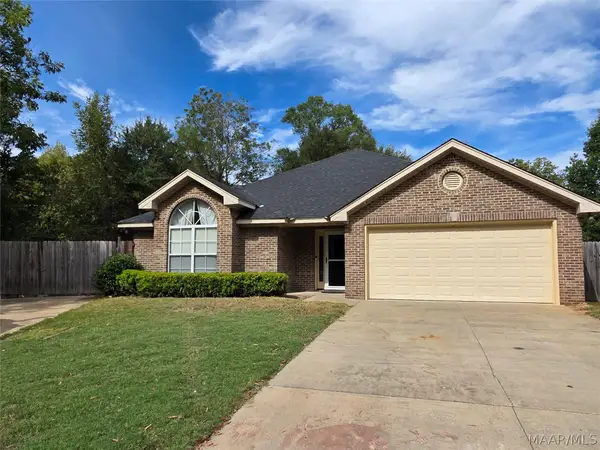 $149,900Active3 beds 2 baths1,900 sq. ft.
2850 4th Street, Montgomery, AL 36108
MLS# 591141Listed by: ERA WEEKS & BROWNING REALTY - New
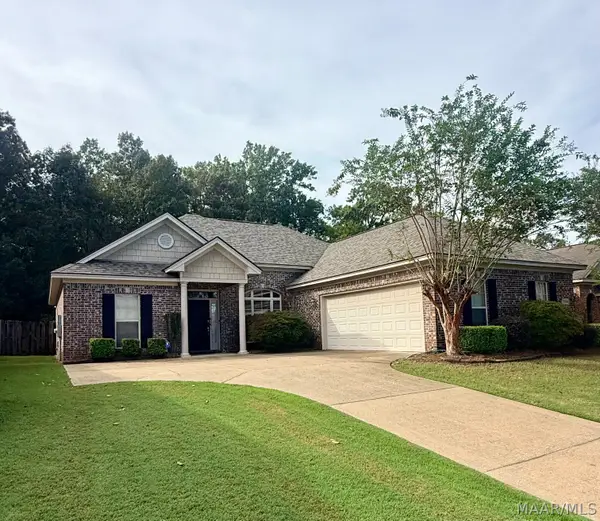
 $305,000Active3 beds 2 baths1,826 sq. ft.
9104 Autumnbrooke Way, Montgomery, AL 36117
MLS# 591127Listed by: CENTURY 21 BRANDT WRIGHT - New
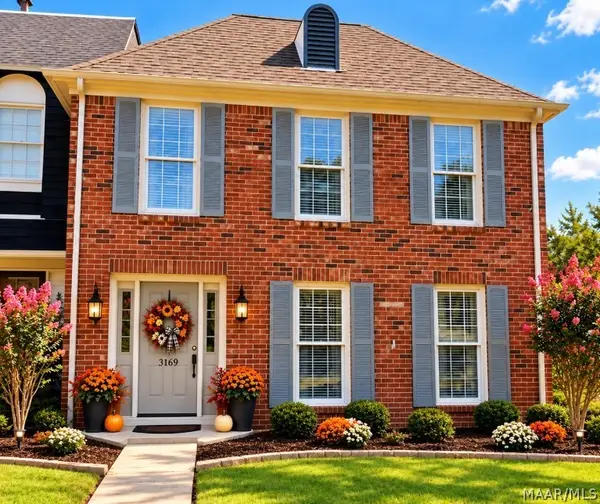 $215,000Active3 beds 3 baths2,174 sq. ft.
3169 Malone Drive, Montgomery, AL 36106
MLS# 590817Listed by: PAMELA HALL HOMES, LLC. - New
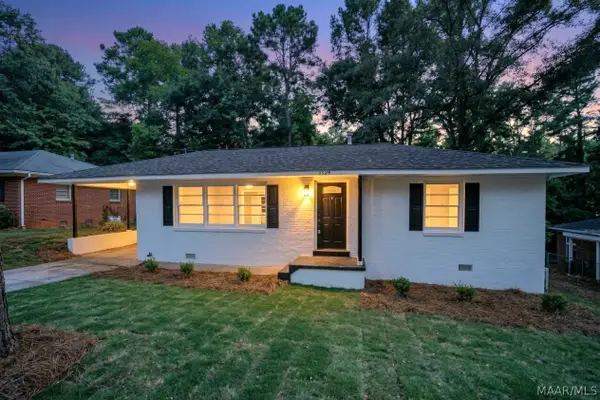 $163,900Active3 beds 2 baths1,568 sq. ft.
3326 Vermont Drive, Montgomery, AL 36109
MLS# 590963Listed by: KW MONTGOMERY - New
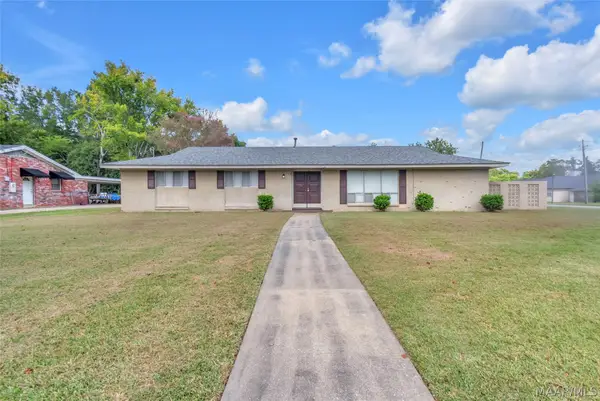 $230,000Active5 beds 2 baths1,848 sq. ft.
2145 Carter Hill Road, Montgomery, AL 36106
MLS# 591094Listed by: RE/MAX PROPERTIES II - New
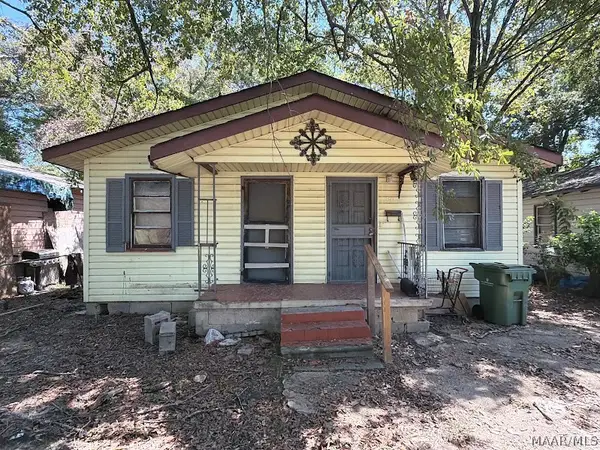 $17,888Active4 beds 2 baths1,120 sq. ft.
671 Kimball Street, Montgomery, AL 36108
MLS# 590878Listed by: HARRIS AND ATKINS REAL ESTATE


Protect your home and budget from life's surprises with an Assurant Home Warranty, backed by a partner that supports you through every step of homeownership. Explore Plans.
©2026 Century 21 Real Estate LLC. All rights reserved. CENTURY 21®, the CENTURY 21 Logo and C21® are service marks owned by Century 21 Real Estate LLC. Century 21 Real Estate LLC fully supports the principles of the Fair Housing Act and the Equal Opportunity Act. Each office is independently owned and operated. Listing information is deemed reliable but not guaranteed accurate.