
9162 Charley Lane, Montgomery, AL 36117
Local realty services provided by:CENTURY 21 Brandt Wright Realty, Inc.
9162 Charley Lane,Montgomery, AL 36117
$498,719
- 5 Beds
- 3 Baths
- 3,089 sq. ft.
- Single family
- Active
Upcoming open houses
- Fri, Oct 2301:00 pm - 05:00 pm
- Sat, Oct 2401:00 pm - 05:00 pm
- Sun, Oct 2501:00 pm - 05:00 pm
Listed by: dylan johnson
Office: porch light real estate, llc.
MLS#:588479
Source:AL_MLSM
Price summary
- Price:$498,719
- Price per sq. ft.:$161.45
- Monthly HOA dues:$41.67
About this home
Under Construction & Ready to Contract! Estimated Completion: November 2026.
Special incentives are available—ask for details!
Discover the Cunningham, a thoughtfully designed home that blends everyday functionality with spacious, inviting living areas. From the moment you arrive, you’ll appreciate the convenience of two entrances, with access through the garage mudroom or the welcoming covered front porch and foyer.
Inside, the open-concept design seamlessly connects the kitchen, great room, and dining area, creating an ideal setting for entertaining, hosting family gatherings, or simply enjoying everyday life. The kitchen is perfectly positioned to keep you connected to the action, while the adjacent primary suite provides a private retreat at the end of the day.
The spacious primary suite features a luxurious bath with dual vanities and two large walk-in closets, offering exceptional storage and convenience.
Upstairs, the Cunningham continues to impress with a versatile loft and expansive bonus room. Whether you envision a home office, playroom, media room, guest space, or additional living area, these flexible spaces can easily adapt to your lifestyle.
With its smart layout, abundant space, and versatile design, the Cunningham offers the flexibility and comfort you’ve been looking for in your next home. Don’t miss the opportunity to make this home yours—contact us today for details on available incentives and to learn more about this upcoming home....
Contact an agent
Home facts
- Year built:2026
- Subdivision & Development:Jubilee
- Listing ID #:588479
- Added:102 day(s) ago
- Updated:October 19, 2026 at 02:33 PM
Rooms and interior
- Bedrooms:5
- Total bathrooms:3
- Full bathrooms:3
- Rooms Total:13
- Flooring:Carpet, Tile, Wood
- Bathrooms Description:Separate Shower
- Kitchen Description:Dishwasher, Disposal, Gas Range, Microwave
- Living area:3,089 sq. ft.
Heating and cooling
- Cooling:Central Air, Electric
- Heating:Heat Pump
- Central air:Yes
Structure and exterior
- Year built:2026
- Building area:3,089 sq. ft.
- Lot area:0.28 Acres
- Lot Features:City Lot, Sprinklers In Ground
- Architectural Style:Two Story
- Construction Materials:Brick, Foam Insulation
- Exterior Features:Covered Patio, Porch
- Foundation Description:Slab
- Levels:2 Story
Schools
- High school:Park Crossing High School
- Elementary school:Wilson Elementary School
Utilities
- Water:Public
- Sewer:Public Sewer
Finances and disclosures
- Price:$498,719
- Price per sq. ft.:$161.45
Features and amenities
- Appliances:Disposal, Microwave, Tankless Water Heater
- Laundry features:Dryer Hookup, Washer Hookup
- Amenities:Double Pane Windows
Parking
- Parking description:Attached Garage, Garage
- Garage:Yes
- Garage spaces:2
New listings near 9162 Charley Lane
- New
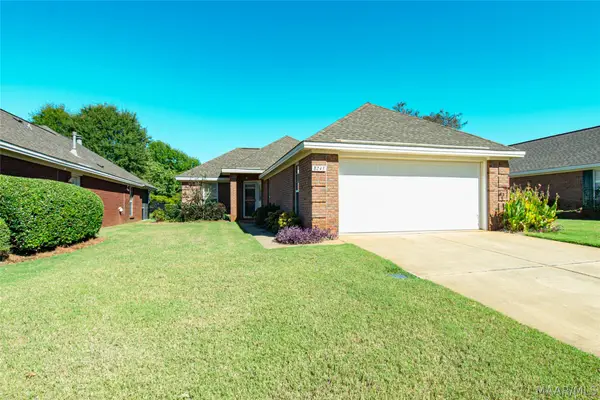 $209,900Active2 beds 2 baths1,306 sq. ft.
8243 Wexford Trace, Montgomery, AL 36117
MLS# 591350Listed by: SECURANCE REALTY - New
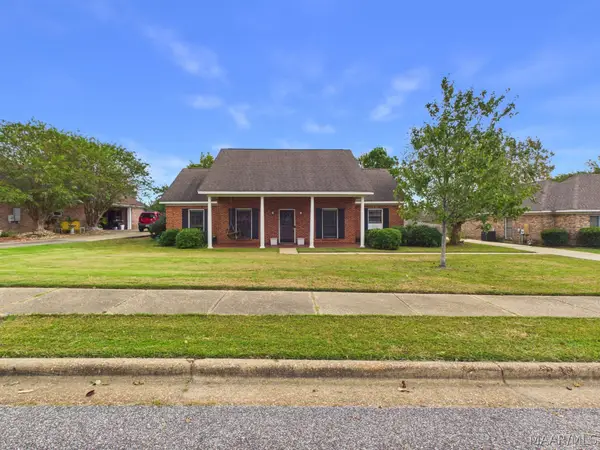 $247,000Active3 beds 2 baths1,896 sq. ft.
1549 Tara Lane, Montgomery, AL 36117
MLS# 591296Listed by: RE/MAX PROPERTIES LLC - New
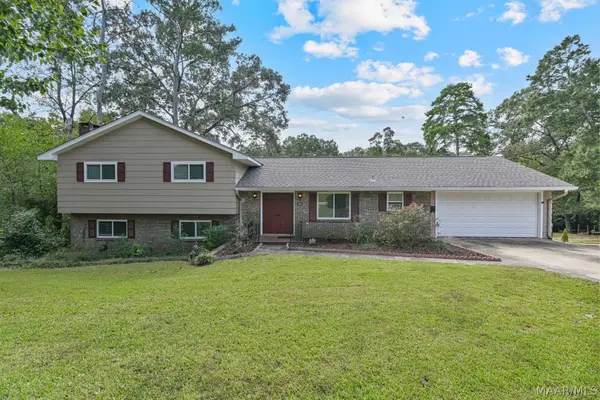 $282,000Active4 beds 4 baths2,436 sq. ft.
348 Holly Ridge Drive, Montgomery, AL 36109
MLS# 591345Listed by: SCOTT CHAMPION AND COMPANY - New
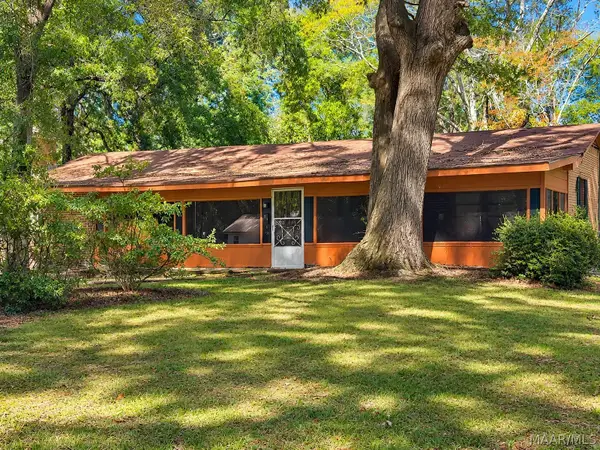 $100,000Active3 beds 2 baths2,090 sq. ft.
30 Dogwood Drive, Montgomery, AL 36108
MLS# 591194Listed by: KW MONTGOMERY - New
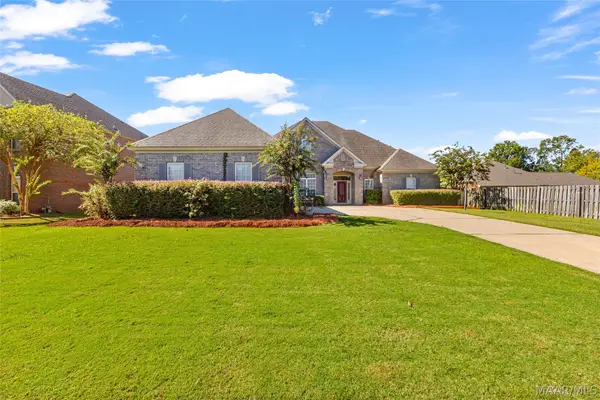 $529,000Active5 beds 4 baths3,344 sq. ft.
9106 Brenham Court, Montgomery, AL 36117
MLS# 591316Listed by: KW MONTGOMERY - New
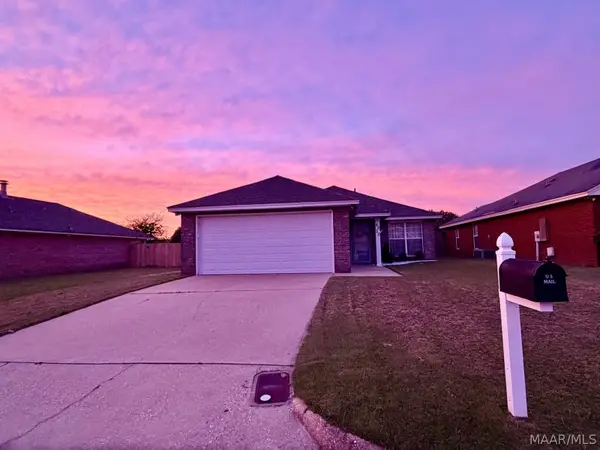 $205,000Active3 beds 2 baths1,455 sq. ft.
6020 Walderbrook Court, Montgomery, AL 36116
MLS# 591291Listed by: HARRIS REALTY GROUP, LLC. - New
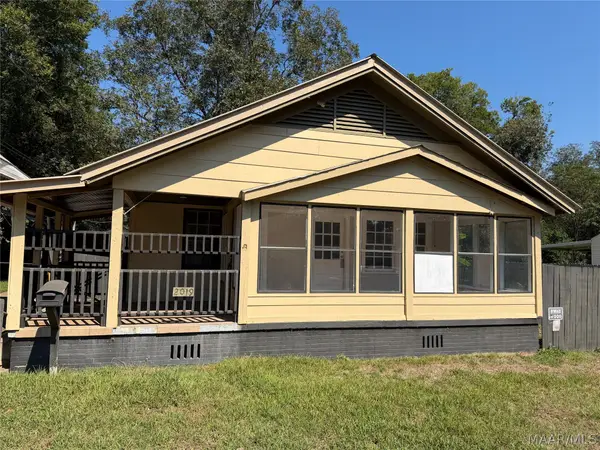 $69,950Active3 beds 2 baths1,248 sq. ft.
2019 Lucas Drive, Montgomery, AL 36107
MLS# 591321Listed by: HARRIS AND ATKINS REAL ESTATE - New
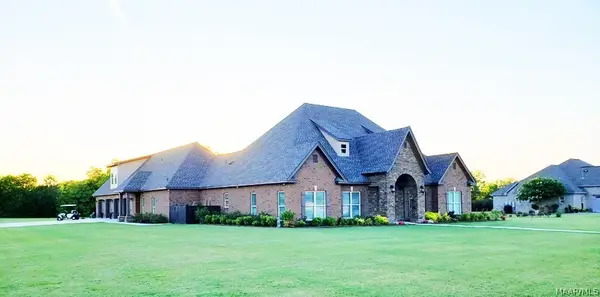 $995,000Active5 beds 5 baths5,027 sq. ft.
3264 E Avalon Parkway, Pike Road, AL 36064
MLS# 591327Listed by: AMERISELL REALTY - New
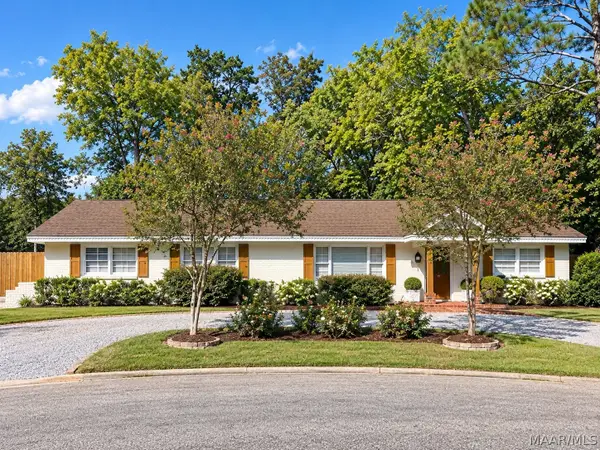 $235,999Active4 beds 2 baths1,755 sq. ft.
1429 Narrow Lane Court, Montgomery, AL 36106
MLS# 591336Listed by: SCOTT CHAMPION AND COMPANY - New
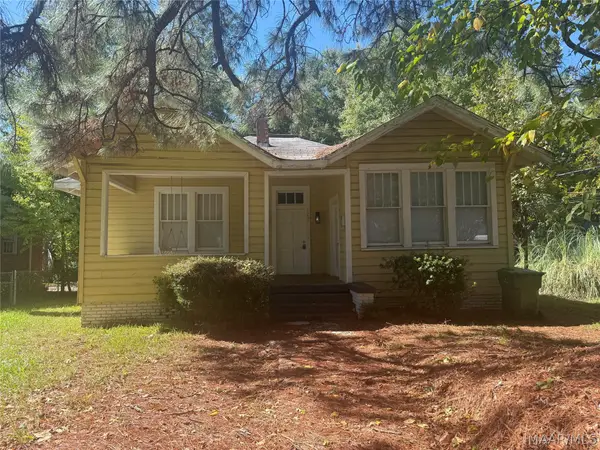 $133,500Active4 beds 2 baths1,955 sq. ft.
122 S Capitol Parkway, Montgomery, AL 36107
MLS# 591192Listed by: MONTGOMERY METRO REALTY


Protect your home and budget from life's surprises with an Assurant Home Warranty, backed by a partner that supports you through every step of homeownership. Explore Plans.
©2026 Century 21 Real Estate LLC. All rights reserved. CENTURY 21®, the CENTURY 21 Logo and C21® are service marks owned by Century 21 Real Estate LLC. Century 21 Real Estate LLC fully supports the principles of the Fair Housing Act and the Equal Opportunity Act. Each office is independently owned and operated. Listing information is deemed reliable but not guaranteed accurate.