
9318 Concord Park Drive, Montgomery, AL 36117
Local realty services provided by:CENTURY 21 Brandt Wright Realty, Inc.
9318 Concord Park Drive,Montgomery, AL 36117
$509,000
- 5 Beds
- 4 Baths
- 3,788 sq. ft.
- Single family
- Active
Listed by: jennifer waits
Office: independent realty
MLS#:588611
Source:AL_MLSM
Price summary
- Price:$509,000
- Price per sq. ft.:$134.37
About this home
Looking For Your Dream Home In One Of The Most Sort After Section of Town? Then Feast Your Eyes On This Beautiful 5-Bedrooms, 3-Full, 1-Half Bath Home In The Lovely "NEW PARK" Subdivision! Exterior Features Include A 3 Car Garage, Large Side & Back Yards w Privacy Fence And The Cozy Back Patio & Covered Front Porch! If This Is Not Impressive Enough Then Tag On A Seller Offered $10,000 Allowance To Go Toward Painting, Repairs, Closing Cost, or Whatever Buyer Decides is Needed With An Acceptable Offer/Terms & Approved Financing (If Applicable). On The Interior, Not To Worry About Not Having Enough Room, This Stunning Home Provides Over 3,700 Square Feet Of Living Space. You Can Also Enjoy The Luxury & Ease Of The Laundryrm, Half Bath, & The Master Bedroom with its Own Seating Area and 2 Combination Walk-in Closets All Being Located On The 1st Floor! The Master Ensuite Also Features A Spacious Tiled Shower With Glass Door & Bench Seating, Separate Sinks With Lots of Drawers & Counter Space So Nothing Gets Crowded, An Individual Water Closet, And A Corner Garden Tub Made For 2! The Kitchen Is Ready To Be Used For Those Favorite Family Meals With Granite Countertops, Pantry, Stainless Steel Appliances, A Breakfast Bar & Attached Breakfast Nook. Besides the Already Inviting Downstairs Familyrm With Fireplace, This Home Also Another FamilyRm Upstairs With Easy Access To The Other 4 Bedrooms & 2 Full Baths!!! I Can Go On & On But It's Easier To Come See For Yourself!!!! So, Get With Your FAVORITE REALTOR, FAVORITE LENDER, FAVORITE BANKER & Let's Make This House Your Home!!!...
Contact an agent
Home facts
- Year built:2014
- Subdivision & Development:New Park
- Listing ID #:588611
- Added:59 day(s) ago
- Updated:September 12, 2026 at 02:29 PM
Rooms and interior
- Bedrooms:5
- Total bathrooms:4
- Full bathrooms:3
- Half bathrooms:1
- Flooring:Carpet, Plank, Tile, Vinyl, Wood
- Bathrooms Description:Separate Shower
- Kitchen Description:Dishwasher, Disposal, Electric Oven, Microwave, Refrigerator
- Living area:3,788 sq. ft.
Heating and cooling
- Cooling:Central Air, Electric
- Heating:Central, Electric
- Central air:Yes
Structure and exterior
- Year built:2014
- Building area:3,788 sq. ft.
- Lot area:0.21 Acres
- Lot Features:City Lot
- Architectural Style:Two Story
- Construction Materials:Brick, Wood Siding
- Exterior Features:Fence, Patio, Porch, Storage
- Foundation Description:Slab
- Levels:2 Story
Schools
- High school:Park Crossing High School
- Elementary school:Pike Road School
Utilities
- Water:Public
- Sewer:Public Sewer
Finances and disclosures
- Price:$509,000
- Price per sq. ft.:$134.37
- Tax amount:$2,405
Features and amenities
- Appliances:Disposal, Gas Water Heater, Microwave, Refrigerator, Self Cleaning Oven, Smooth Cooktop
- Laundry features:Dryer Hookup, Washer Hookup
- Pool features:Community
Parking
- Parking description:Attached Garage, Driveway, Garage
- Garage:Yes
- Garage spaces:3
New listings near 9318 Concord Park Drive
- New
 $242,000Active3 beds 2 baths1,709 sq. ft.
1831 Trinity Boulevard, Montgomery, AL 36106
MLS# 590400Listed by: TAYLOR REALTY - New
 $129,990Active4 beds 2 baths1,424 sq. ft.
1246 Avondale Road, Montgomery, AL 36109
MLS# 590419Listed by: KW MONTGOMERY - New
 $1,000,000Active5 beds 6 baths7,157 sq. ft.
6024 Greystone Place, Montgomery, AL 36117
MLS# 590389Listed by: REID & DAVIS REALTORS, LLC. - New
 $23,000Active2 beds 1 baths1,000 sq. ft.
620 Cortez Street, Montgomery, AL 36108
MLS# 590348Listed by: NEW WATERS REALTY LLC - New
 $260,000Active3 beds 2 baths1,835 sq. ft.
1200 Woodward Avenue, Montgomery, AL 36106
MLS# 590387Listed by: RE/MAX PROPERTIES LLC - New
 $209,900Active3 beds 2 baths1,490 sq. ft.
6101 Burbank Crossing Loop, Montgomery, AL 36117
MLS# 590406Listed by: APEX LISTINGS - New
 $449,900Active4 beds 3 baths2,313 sq. ft.
400 Hawthorne Ridge Drive, Montgomery, AL 36117
MLS# 590411Listed by: LOWDER NEW HOMES SALES INC - New
 $209,900Active3 beds 2 baths1,820 sq. ft.
3797 Royal Crest Drive, Montgomery, AL 36109
MLS# 589932Listed by: RE/MAX TOWN & LAKE REALTY - New
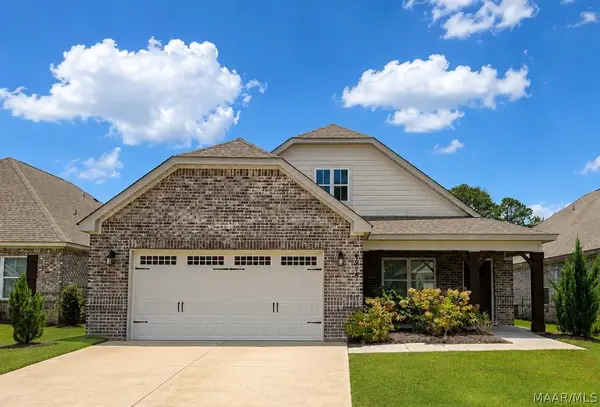 $374,500Active4 beds 3 baths2,613 sq. ft.
8918 Braxton Lane, Montgomery, AL 36117
MLS# 590363Listed by: RED TAILS REALTY GROUP - New
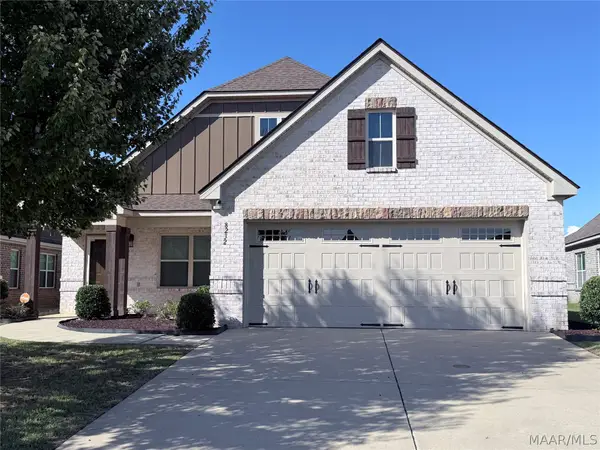 $344,900Active4 beds 2 baths2,133 sq. ft.
8232 Ryan Ridge Loop, Montgomery, AL 36117
MLS# 590354Listed by: DAVID KAHN COMPANY


Protect your home and budget from life's surprises with an Assurant Home Warranty, backed by a partner that supports you through every step of homeownership. Explore Plans.
©2026 Century 21 Real Estate LLC. All rights reserved. CENTURY 21®, the CENTURY 21 Logo and C21® are service marks owned by Century 21 Real Estate LLC. Century 21 Real Estate LLC fully supports the principles of the Fair Housing Act and the Equal Opportunity Act. Each office is independently owned and operated. Listing information is deemed reliable but not guaranteed accurate.