
9512 Bent Brook Drive, Montgomery, AL 36117
Local realty services provided by:CENTURY 21 Brandt Wright Realty, Inc.
Listed by: jill benefield
Office: arc realty
MLS#:590263
Source:AL_MLSM
Price summary
- Price:$695,000
- Price per sq. ft.:$193.11
About this home
Immaculate one-level 4 bed/3 bath custom-built Wynlakes home situated on a beautiful golf course oversized lot in a quiet cul-de-sac. Thoughtfully updated, like new and meticulously maintained, this home offers exceptional natural light, an open floor plan, extensive crown molding, new hardwood flooring and carpet (2021), new roof (2021), and fresh interior/exterior paint. From the moment you step through the welcoming foyer with a barrel ceiling, you are greeted by spacious, light-filled interiors. The foyer opens into a fabulous study. The study flows seamlessly into the large dining room, beautifully accented with wainscoting. The updated kitchen features marble countertops, tile backsplash, deep sink, painted cabinetry with pull-out drawers, two pantries, Jen-Air appliances including double ovens, smooth cooktop, microwave, dishwasher, and a spacious breakfast bar. The large breakfast nook has a view of the yard and golf course. The kitchen flows seamlessly into the dining room, living room, and sunroom. The sunroom features a cypress beadboard ceiling, copper roof, and views of the courtyard and golf course. The spacious living room/family room offers a gas fireplace, lighted bookshelves, and easy access to the sunroom and kitchen. The private primary suite features two walk-in closets and a luxurious en-suite bath featuring a double vanity with marble countertops, tiled shower, jetted tub, and private water closet. The laundry room is conveniently located near the main bedroom. Three additional spacious bedrooms all feature walk-in closets. Two additional full guest baths with marble countertops. Enjoy the beautifully landscaped courtyard with fountain, professional updated lighting, extensive irrigation, raised garden beds, and freshly painted fencing and walkway. Additional features include a breezeway, two-car garage with granite-grip floor, and additional storage room. This won't last long. Call today to schedule your showing to see this stunning home!...
Contact an agent
Home facts
- Year built:1989
- Subdivision & Development:Wynlakes
- Listing ID #:590263
- Added:2 day(s) ago
- Updated:September 12, 2026 at 02:29 PM
Rooms and interior
- Bedrooms:4
- Total bathrooms:3
- Full bathrooms:3
- Rooms Total:16
- Flooring:Carpet, Tile, Wood
- Bathrooms Description:Jetted Tub, Separate Shower
- Kitchen Description:Dishwasher, Disposal, Electric Oven, Microwave, Refrigerator
- Living area:3,599 sq. ft.
Heating and cooling
- Cooling:Ceiling Fans, Central Air, Electric
- Heating:Central, Gas, Multiple Heating Units
- Central air:Yes
Structure and exterior
- Year built:1989
- Building area:3,599 sq. ft.
- Lot area:0.48 Acres
- Lot Features:City Lot, Cul De Sac, Level, Mature Trees, Sprinklers In Ground, Subdivision
- Architectural Style:One Story
- Construction Materials:Brick
- Exterior Features:Fence, Patio, Sprinkler Irrigation, Storage
- Foundation Description:Slab
- Levels:1 Story
Schools
- High school:Park Crossing High School
- Elementary school:Halcyon Elementary School
Utilities
- Water:Public
- Sewer:Public Sewer
Finances and disclosures
- Price:$695,000
- Price per sq. ft.:$193.11
Features and amenities
- Appliances:Disposal, Gas Water Heater, Microwave, Refrigerator, Smooth Cooktop
- Laundry features:Dryer Hookup, Washer Hookup
- Amenities:Blinds, Double Pane Windows, Plantation Shutters, Storage
Parking
- Parking description:Detached Garage, Garage, Garage Door Opener, Parking Pad
- Garage:Yes
- Garage spaces:2
New listings near 9512 Bent Brook Drive
- New
 $242,000Active3 beds 2 baths1,709 sq. ft.
1831 Trinity Boulevard, Montgomery, AL 36106
MLS# 590400Listed by: TAYLOR REALTY - New
 $129,990Active4 beds 2 baths1,424 sq. ft.
1246 Avondale Road, Montgomery, AL 36109
MLS# 590419Listed by: KW MONTGOMERY - New
 $1,000,000Active5 beds 6 baths7,157 sq. ft.
6024 Greystone Place, Montgomery, AL 36117
MLS# 590389Listed by: REID & DAVIS REALTORS, LLC. - New
 $23,000Active2 beds 1 baths1,000 sq. ft.
620 Cortez Street, Montgomery, AL 36108
MLS# 590348Listed by: NEW WATERS REALTY LLC - New
 $260,000Active3 beds 2 baths1,835 sq. ft.
1200 Woodward Avenue, Montgomery, AL 36106
MLS# 590387Listed by: RE/MAX PROPERTIES LLC - New
 $209,900Active3 beds 2 baths1,490 sq. ft.
6101 Burbank Crossing Loop, Montgomery, AL 36117
MLS# 590406Listed by: APEX LISTINGS - New
 $449,900Active4 beds 3 baths2,313 sq. ft.
400 Hawthorne Ridge Drive, Montgomery, AL 36117
MLS# 590411Listed by: LOWDER NEW HOMES SALES INC - New
 $209,900Active3 beds 2 baths1,820 sq. ft.
3797 Royal Crest Drive, Montgomery, AL 36109
MLS# 589932Listed by: RE/MAX TOWN & LAKE REALTY - New
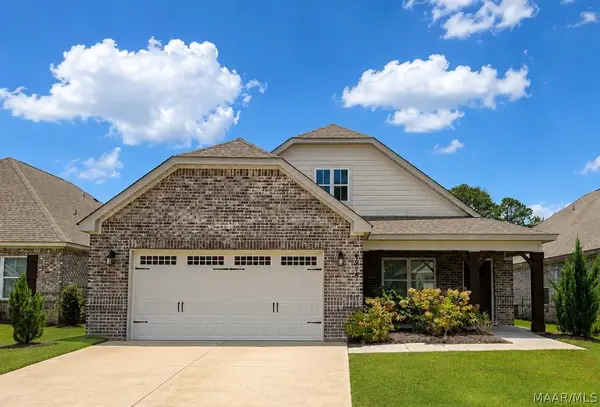 $374,500Active4 beds 3 baths2,613 sq. ft.
8918 Braxton Lane, Montgomery, AL 36117
MLS# 590363Listed by: RED TAILS REALTY GROUP - New
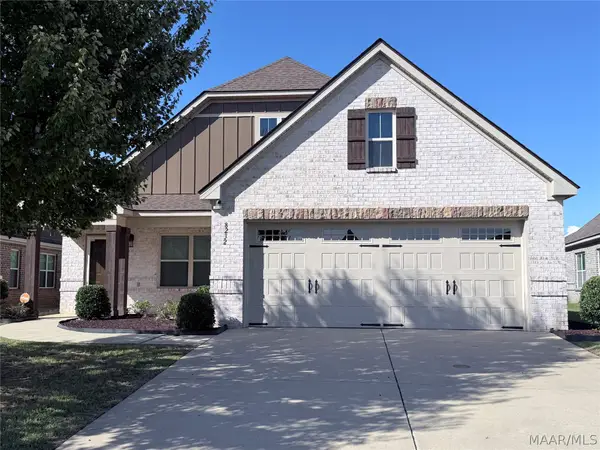 $344,900Active4 beds 2 baths2,133 sq. ft.
8232 Ryan Ridge Loop, Montgomery, AL 36117
MLS# 590354Listed by: DAVID KAHN COMPANY


Protect your home and budget from life's surprises with an Assurant Home Warranty, backed by a partner that supports you through every step of homeownership. Explore Plans.
©2026 Century 21 Real Estate LLC. All rights reserved. CENTURY 21®, the CENTURY 21 Logo and C21® are service marks owned by Century 21 Real Estate LLC. Century 21 Real Estate LLC fully supports the principles of the Fair Housing Act and the Equal Opportunity Act. Each office is independently owned and operated. Listing information is deemed reliable but not guaranteed accurate.