
1023 TAYLORS CIRCLE, Moody, AL 35004
Local realty services provided by:CENTURY 21 Clement Realty, Inc.
Listed by: sherry pruett
Office: keller williams
MLS#:21468442
Source:AL_BAMLS
Price summary
- Price:$470,000
- Price per sq. ft.:$164.8
About this home
Welcome to Taylor’s Cove! One of Moody’s great neighborhoods. This well maintained home offers 3 bedrooms, master bath, another full and half bath, dining room, eating area, living and laundry all on the main level. The main level has a nice new paint as well. The downstairs has so much to offer in added living or flex space. The downstairs also has a full bathroom. The backyard can be enjoyed from the comfort of a screened in porch area or step outside onto the open deck to tend the grill or take in your daily vitamin D. The present owners have taken care of the roof and replaced the HVAC three years ago. The home is located on a cul-de-sac.
Contact an agent
Home facts
- Year built:2007
- Listing ID #:21468442
- Added:1 day(s) ago
- Updated:October 24, 2026 at 10:40 AM
Rooms and interior
- Bedrooms:3
- Total bathrooms:4
- Full bathrooms:3
- Half bathrooms:1
- Flooring:Carpet, Hardwood, Tile Floor
- Dining Description:Breakfast Room, Dining Room
- Bathrooms Description:Linen Closet, Separate Shower, Tub/Shower Combo
- Kitchen Description:Dishwasher Built-In, Microwave Built-In, Oven-Gas, Refrigerator, Stone Counter, Stove-Gas
- Bedroom Description:Walk-In Closets
- Basement Description:All Finished, Full Basement, Poured Concrete Walls
- Living area:2,852 sq. ft.
Heating and cooling
- Cooling:Central
- Heating:Central
Structure and exterior
- Year built:2007
- Building area:2,852 sq. ft.
- Lot area:0.45 Acres
- Lot Features:Cul-de-sac, Interior Lot, Subdivision
- Construction Materials:4 Sides Brick, Siding-Vinyl
- Exterior Features:Open Deck, Porch Screened, Sprinkler System
- Foundation Description:Basement
- Levels:1 Story
Schools
- High school:MOODY
- Middle school:MOODY
- Elementary school:MOODY
Utilities
- Water:Public Water
- Sewer:Septic
Finances and disclosures
- Price:$470,000
- Price per sq. ft.:$164.8
Features and amenities
- Appliances:Dishwasher Built-In, Microwave Built-In, Oven - Gas, Refrigerator, Stove - Gas
- Laundry features:Dryer-Electric, Laundry in Middle Level, Washer Hookup
- Amenities:Cathedral/Vaulted, Pull-Down Attic, Recess Lighting, Smooth Ceilings, Sprinkler System
Parking
- Parking description:Driveway Parking
- Garage spaces:2
New listings near 1023 TAYLORS CIRCLE
- New
 $549,900Active4 beds 3 baths3,130 sq. ft.
1135 OAK BOULEVARD, Moody, AL 35004
MLS# 21468196Listed by: KELLER WILLIAMS HOMEWOOD  $376,340Pending3 beds 2 baths2,203 sq. ft.
2012 ARBOR RIDGE, Moody, AL 35004
MLS# 21467836Listed by: SDH ALABAMA LLC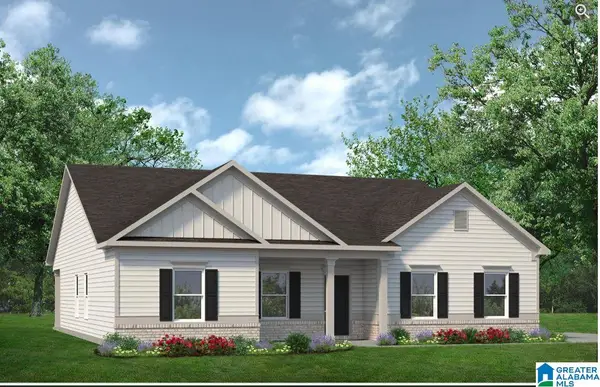 $370,130Pending3 beds 2 baths2,203 sq. ft.
5958 ARBOR RIDGE, Moody, AL 35004
MLS# 21453286Listed by: SDH ALABAMA LLC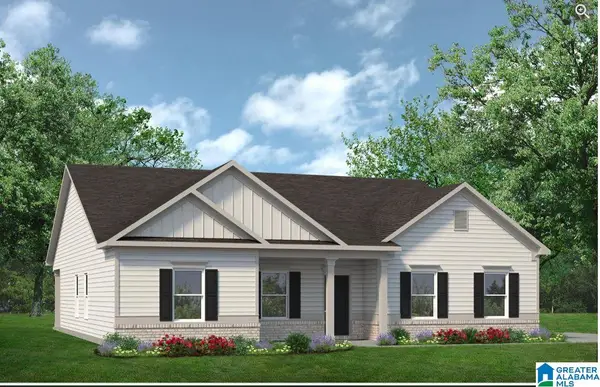 $373,395Pending3 beds 2 baths2,203 sq. ft.
5940 ARBOR RIDGE, Moody, AL 35004
MLS# 21456507Listed by: SDH ALABAMA LLC $279,000Active3 beds 2 baths1,718 sq. ft.
2304 DUNBAR CIRCLE, Moody, AL 35004
MLS# 21467525Listed by: ARC REALTY - HOOVER $380,545Pending3 beds 2 baths2,203 sq. ft.
2036 ARBOR RIDGE, Moody, AL 35004
MLS# 21467503Listed by: SDH ALABAMA LLC $263,000Active3 beds 2 baths1,548 sq. ft.
3107 ROSEWALK DRIVE, Moody, AL 35004
MLS# 21467211Listed by: OPENDOOR BROKERAGE LLC $350,000Active4 beds 3 baths2,286 sq. ft.
1022 MEADOWS LANE, Moody, AL 35004
MLS# 21467149Listed by: KELLER WILLIAMS REALTY VESTAVIA $250,000Active4 beds 2 baths2,100 sq. ft.
256 ANNIE LEE ROAD, Trussville, AL 35173
MLS# 21467031Listed by: REAL BROKER LLC


Protect your home and budget from life's surprises with an Assurant Home Warranty, backed by a partner that supports you through every step of homeownership. Explore Plans.
©2026 Century 21 Real Estate LLC. All rights reserved. CENTURY 21®, the CENTURY 21 Logo and C21® are service marks owned by Century 21 Real Estate LLC. Century 21 Real Estate LLC fully supports the principles of the Fair Housing Act and the Equal Opportunity Act. Each office is independently owned and operated. Listing information is deemed reliable but not guaranteed accurate.