
1053 CREEL DRIVE, Moody, AL 35004
Local realty services provided by:CENTURY 21 Novus
Listed by: elizabeth pate
Office: exit realty crossroads
MLS#:21459789
Source:AL_BAMLS
Price summary
- Price:$509,900
- Price per sq. ft.:$193.07
About this home
Immaculate, pristine, over the top are just a few ways to describe this home! From the moment you walk through the front door, you will feel how open and spacious this home is. With a large living area that flows seamlessly to the kitchen and dining, you'll have all the space for life to happen in the heart of the home. An expansive master suite, 3 additional bedrooms, 2 additional bathrooms, and HUGE area for entertaining in the basement are pretty much everything you could ask for. The real showstopper? The saltwater, gunite, lagoon-style pool with a perfectly manicured oasis surrounding complete with fire pit. Add this one to your list!
Contact an agent
Home facts
- Year built:2020
- Listing ID #:21459789
- Added:4 day(s) ago
- Updated:July 26, 2026 at 10:47 PM
Rooms and interior
- Bedrooms:4
- Total bathrooms:3
- Full bathrooms:3
- Flooring:Carpet, Hardwood, Tile Floor
- Bathrooms Description:Linen Closet, Tub/Shower Combo
- Kitchen Description:Dishwasher Built-In, Eating Area, Island, Microwave Built-In, Oven-Electric, Plumbed for Gas in Kitchen, Some Stainless Appliances, Stone Counter
- Bedroom Description:Split Bedrooms, Walk-In Closets
- Basement Description:Both finished and unfinished, Daylight Basement, Full Basement
- Living area:2,641 sq. ft.
Heating and cooling
- Cooling:Electric
- Heating:Gas Heat
Structure and exterior
- Year built:2020
- Building area:2,641 sq. ft.
- Lot area:0.39 Acres
- Construction Materials:3 Sides Brick, Brick Over Foundation, Siding-Vinyl
- Exterior Features:Covered Deck, Covered Patio, Porch, Screened Deck
- Foundation Description:Basement
- Levels:1 Story
Schools
- High school:MOODY
- Middle school:MOODY
- Elementary school:MOODY
Utilities
- Water:Public Water
- Sewer:Septic
Finances and disclosures
- Price:$509,900
- Price per sq. ft.:$193.07
Features and amenities
- Appliances:Dishwasher Built-In, Microwave Built-In, Oven - Electric, Some Stainless Appliances
- Laundry features:Dryer-Electric, Laundry in Middle Level, Washer Hookup
- Amenities:Cathedral/Vaulted, Crown Molding, Pull-Down Attic, Smooth Ceilings, Street Lights, Trey Ceilings
- Pool features:Cleaning System, In-Ground, Perimeter Fencing, Personal Pool, Pool, Salt Water
Parking
- Parking description:Basement Parking, Driveway Parking
- Garage spaces:2
New listings near 1053 CREEL DRIVE
- New
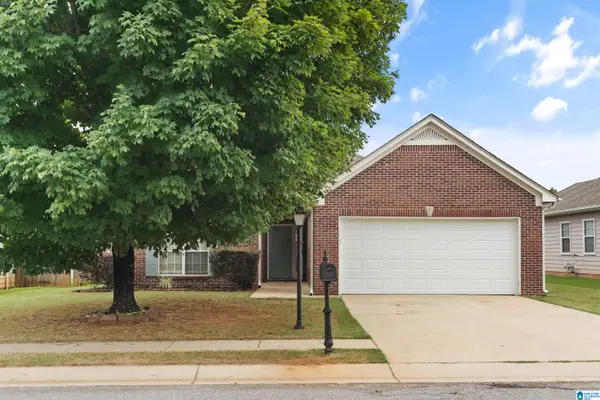 $239,000Active3 beds 2 baths1,437 sq. ft.
2041 EDGEWOOD DRIVE, Moody, AL 35004
MLS# 21459978Listed by: REALTYSOUTH-HOMEWOOD - New
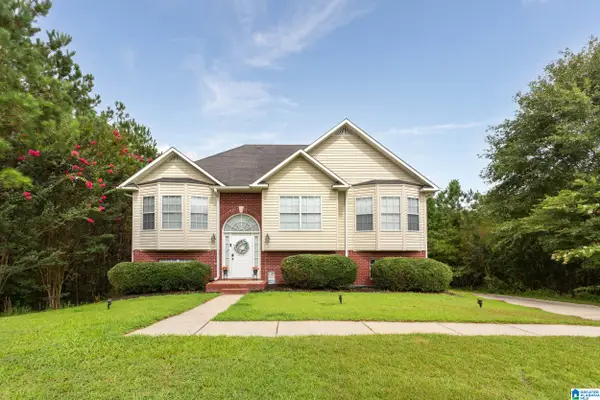 $279,500Active3 beds 3 baths1,769 sq. ft.
7065 OLD ACTON ROAD, Moody, AL 35004
MLS# 21459998Listed by: ERA KING REAL ESTATE - New
 $182,000Active3 beds 1 baths1,148 sq. ft.
405 ANNIE LEE ROAD, Trussville, AL 35173
MLS# 21459327Listed by: OPENDOOR BROKERAGE LLC - New
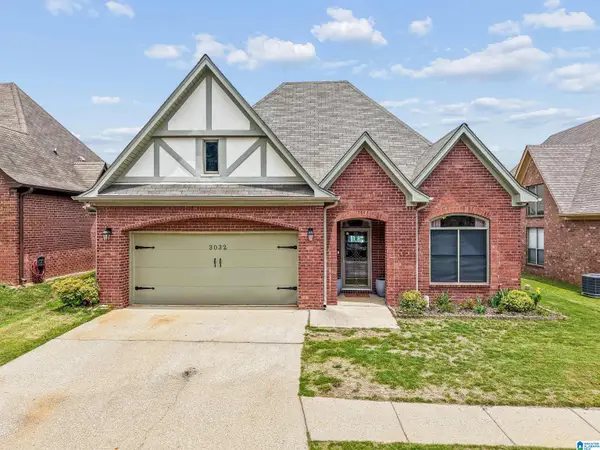 $295,000Active3 beds 2 baths1,668 sq. ft.
3032 VINTAGE WAY, Moody, AL 35004
MLS# 21459195Listed by: EXIT REALTY CROSSROADS 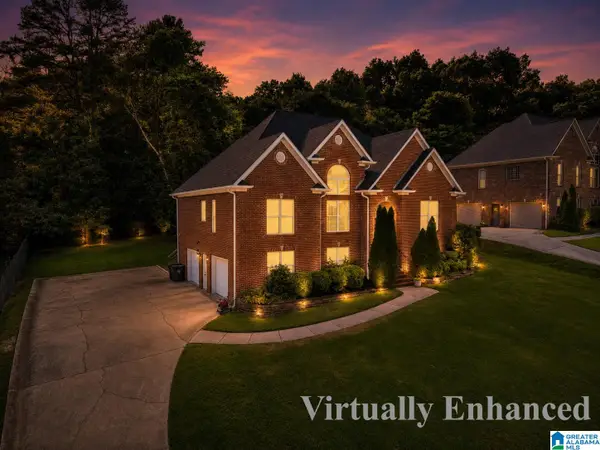 $350,000Active4 beds 3 baths2,329 sq. ft.
1042 MEADOWS LANE, Moody, AL 35004
MLS# 21459168Listed by: EXIT REALTY CROSSROADS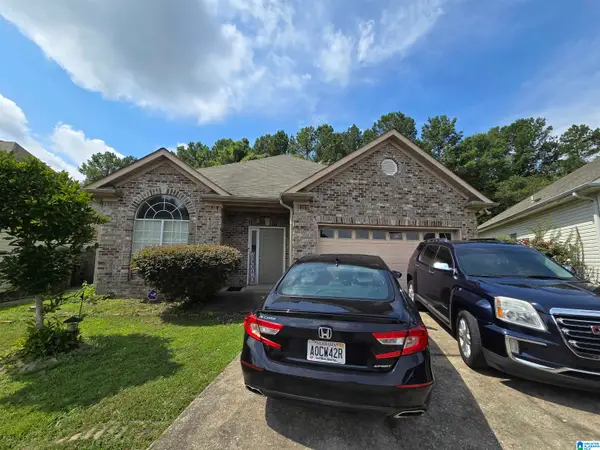 $259,000Active3 beds 2 baths1,593 sq. ft.
1093 WINDSOR PARKWAY, Moody, AL 35004
MLS# 21459085Listed by: HITCHCOCK REAL ESTATE AL LLC- Open Sun, 2 to 3pm
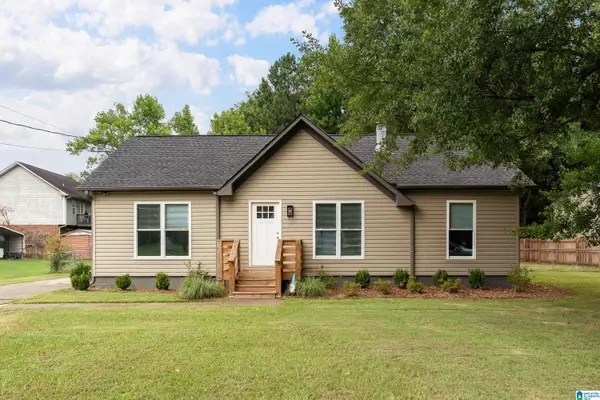 $229,900Active3 beds 2 baths1,250 sq. ft.
920 OAK BOULEVARD, Moody, AL 35004
MLS# 21459091Listed by: KELLER WILLIAMS HOMEWOOD 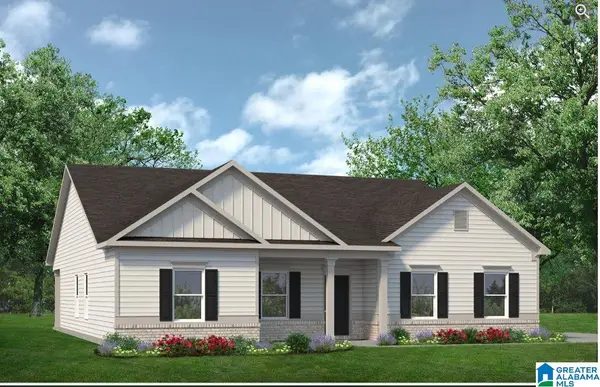 $370,180Active3 beds 2 baths2,203 sq. ft.
5935 ARBOR RIDGE, Moody, AL 35004
MLS# 21458856Listed by: SDH ALABAMA LLC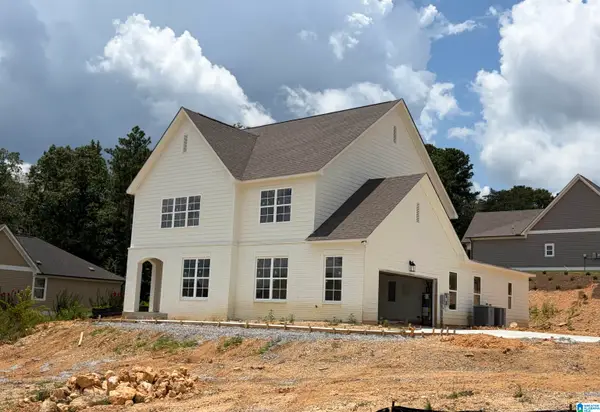 $471,582Active4 beds 3 baths2,783 sq. ft.
1145 OAK BOULEVARD, Moody, AL 35004
MLS# 21458787Listed by: EMBRIDGE REALTY, LLC


Protect your home and budget from life's surprises with an Assurant Home Warranty, backed by a partner that supports you through every step of homeownership. Explore Plans.
©2026 Century 21 Real Estate LLC. All rights reserved. CENTURY 21®, the CENTURY 21 Logo and C21® are service marks owned by Century 21 Real Estate LLC. Century 21 Real Estate LLC fully supports the principles of the Fair Housing Act and the Equal Opportunity Act. Each office is independently owned and operated. Listing information is deemed reliable but not guaranteed accurate.