
1189 MOUNTAIN LAUREL CIRCLE, Moody, AL 35004
Local realty services provided by:CENTURY 21 Clement Realty, Inc.
Listed by: ben styes
Office: keller williams
MLS#:21468619
Source:AL_BAMLS
Price summary
- Price:$379,900
- Price per sq. ft.:$168.02
About this home
Welcome to 1189 Mountain Laurel Circle in the popular Reserve at the Highlands in Moody! This original owner home features the amazing Denton floor plan that offers 4 bedrooms, 2.5 baths and a layout designed for comfortable living and/or entertaining. Gorgeous LVP Hardwood flooring flows throughout the main level living space, while the kitchen boasts granite countertops, stainless steel appliances, a subway tile backsplash, and an oversized island perfect for gathering with family and friends. The spacious primary suite features a private bath with a large walk-in shower, double vanity, and an oversized walk-in closet. 3 additional bedrooms provide ample space for family and guests. Step outside to a huge covered back patio overlooking a flat backyard with peaceful woods behind you and a storage shed that can remain. Enjoy the perfect combination of functional living space and privacy in this desirable Moody community! Quick access to downtown Moody and only 25 minutes to Birmingham!
Contact an agent
Home facts
- Year built:2019
- Listing ID #:21468619
- Added:2 day(s) ago
- Updated:October 29, 2026 at 12:21 PM
Rooms and interior
- Bedrooms:4
- Total bathrooms:3
- Full bathrooms:2
- Half bathrooms:1
- Flooring:Carpet, Hardwood Laminate, Tile Floor
- Bathrooms Description:Garden Tub, Linen Closet, Separate Vanities, Tub/Shower Combo
- Kitchen Description:Cooktop-Electric, Dishwasher Built-In, Microwave Built-In, Oven-Electric, Refrigerator, Some Stainless Appliances, Tile Counter
- Bedroom Description:Split Bedrooms, Walk-In Closets
- Living area:2,261 sq. ft.
Heating and cooling
- Cooling:Central, Heat Pump, Zoned
- Heating:Central, Heat Pump, Zoned
Structure and exterior
- Year built:2019
- Building area:2,261 sq. ft.
- Lot area:0.44 Acres
- Construction Materials:1 Side Brick, Siding-Hardiplank
- Exterior Features:Covered Patio, Open Patio, Storage Building
- Foundation Description:Slab
- Levels:1 Story
Schools
- High school:MOODY
- Middle school:MOODY
- Elementary school:MOODY
Utilities
- Water:Public Water
- Sewer:Sewer Connected
Finances and disclosures
- Price:$379,900
- Price per sq. ft.:$168.02
Features and amenities
- Appliances:Cooktop - Electric, Dishwasher Built-In, Microwave Built-In, Oven - Electric, Refrigerator, Some Stainless Appliances
- Laundry features:Dryer-Electric, Laundry in Middle Level, Washer Hookup
- Amenities:Cathedral/Vaulted, Pull-Down Attic, Recess Lighting, Smooth Ceilings, Storage Building, Trey Ceilings
Parking
- Parking description:Driveway Parking
- Garage spaces:2
New listings near 1189 MOUNTAIN LAUREL CIRCLE
- New
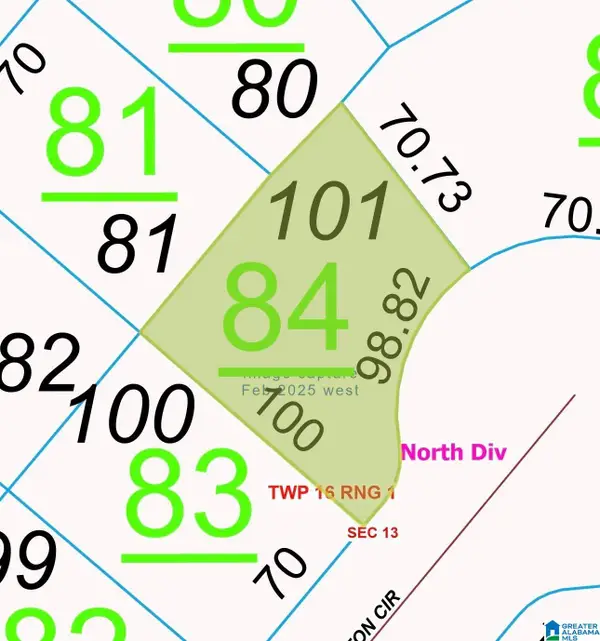 $15,000Active0.18 Acres
905 ACTON CIRCLE, Moody, AL 35004
MLS# 21468827Listed by: REAL BROKER LLC - New
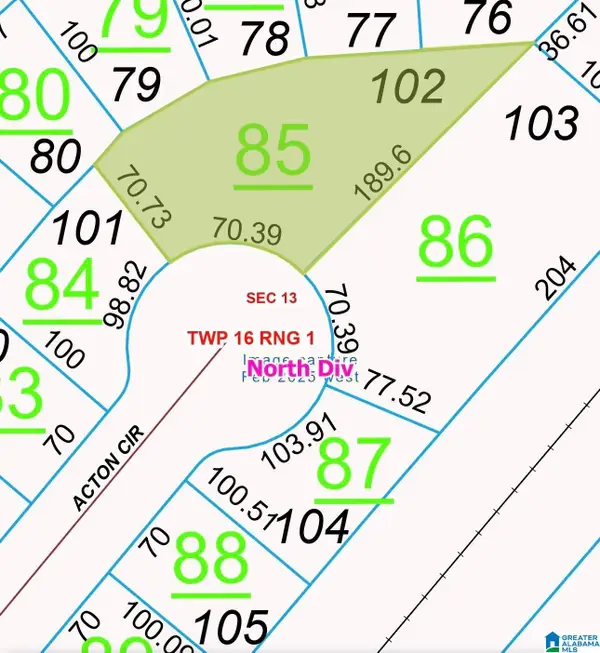 $15,000Active0.42 Acres
915 ACTON CIRCLE, Moody, AL 35004
MLS# 21468828Listed by: REAL BROKER LLC - New
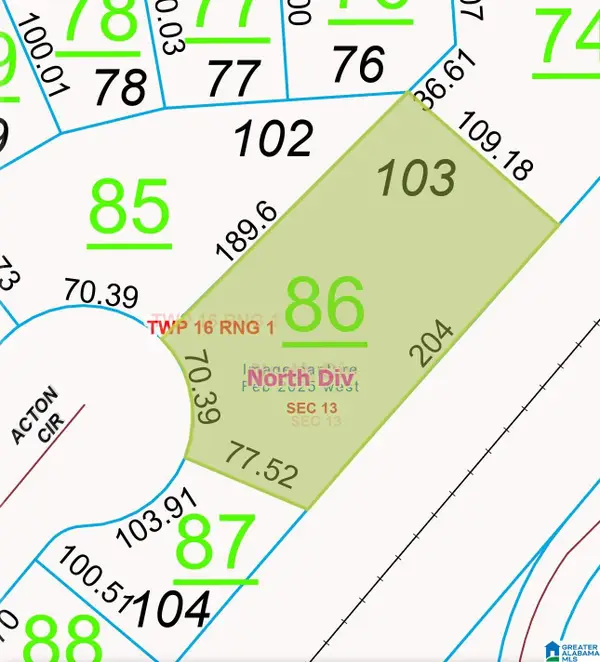 $15,000Active0.56 Acres
920 ACTON CIRCLE, Moody, AL 35004
MLS# 21468829Listed by: REAL BROKER LLC - New
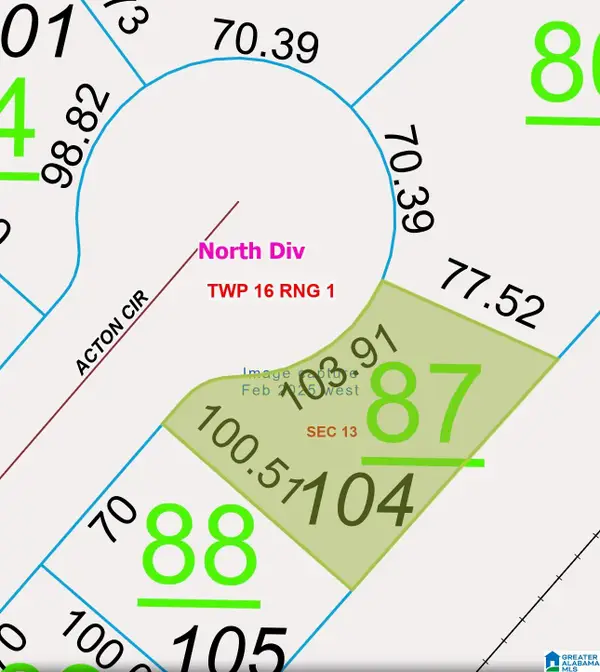 $15,000Active0.19 Acres
910 ACTON CIRCLE, Moody, AL 35004
MLS# 21468831Listed by: REAL BROKER LLC - New
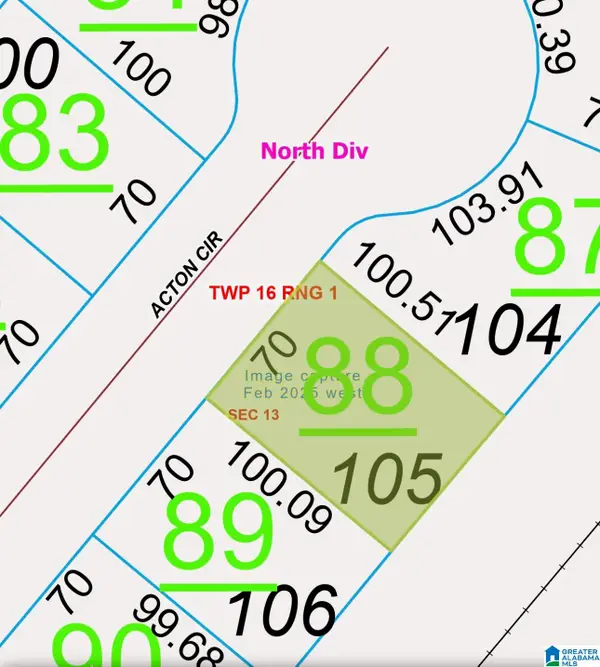 $15,000Active0.16 Acres
900 ACTON CIRCLE, Moody, AL 35004
MLS# 21468833Listed by: REAL BROKER LLC - New
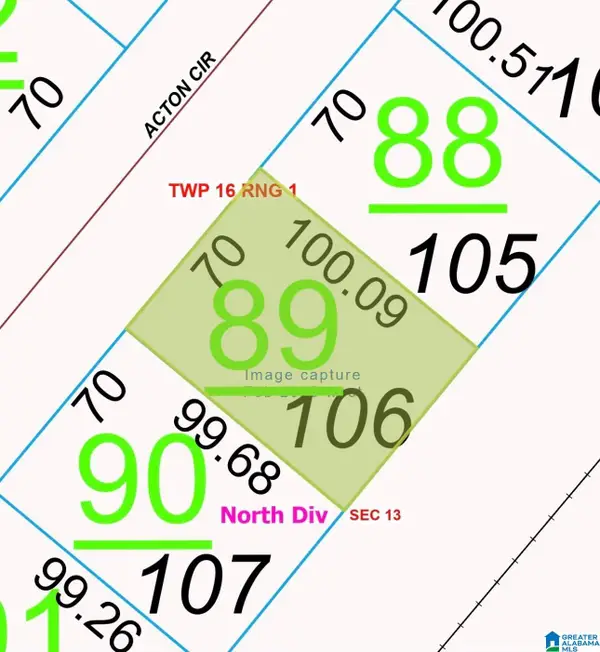 $15,000Active0.16 Acres
890 ACTON CIRCLE, Moody, AL 35004
MLS# 21468835Listed by: REAL BROKER LLC - New
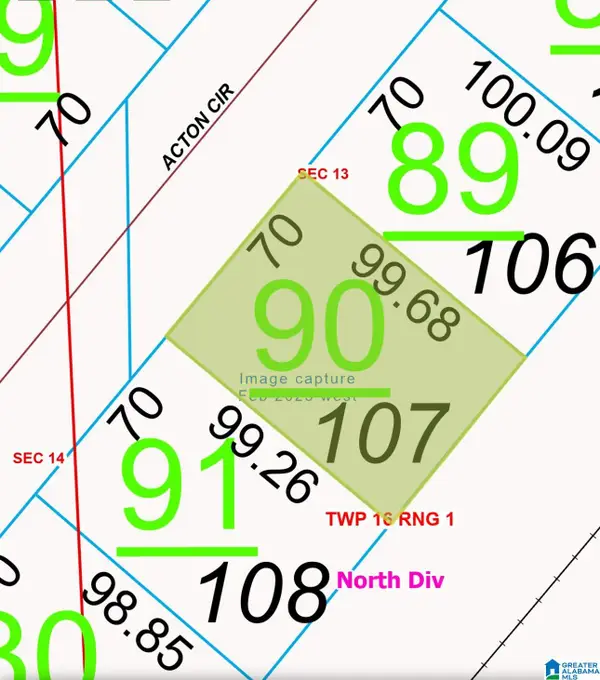 $15,000Active0.16 Acres
880 ACTON CIRCLE, Moody, AL 35004
MLS# 21468836Listed by: REAL BROKER LLC - New
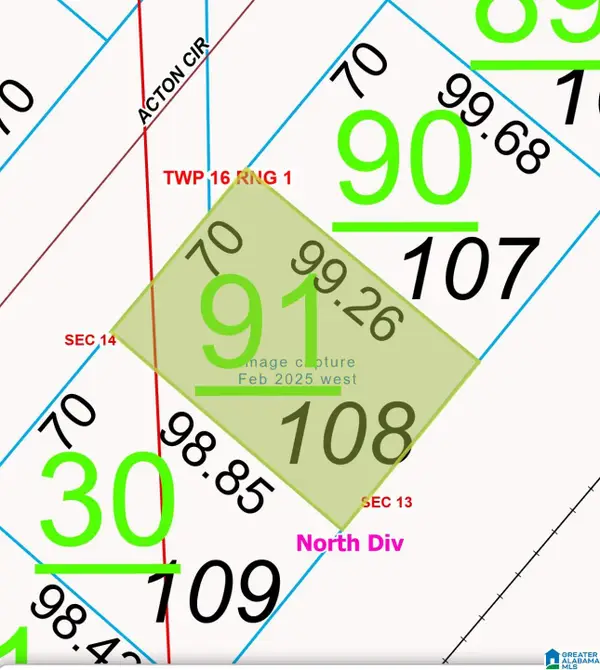 $15,000Active0.16 Acres
870 ACTON CIRCLE, Moody, AL 35004
MLS# 21468838Listed by: REAL BROKER LLC - New
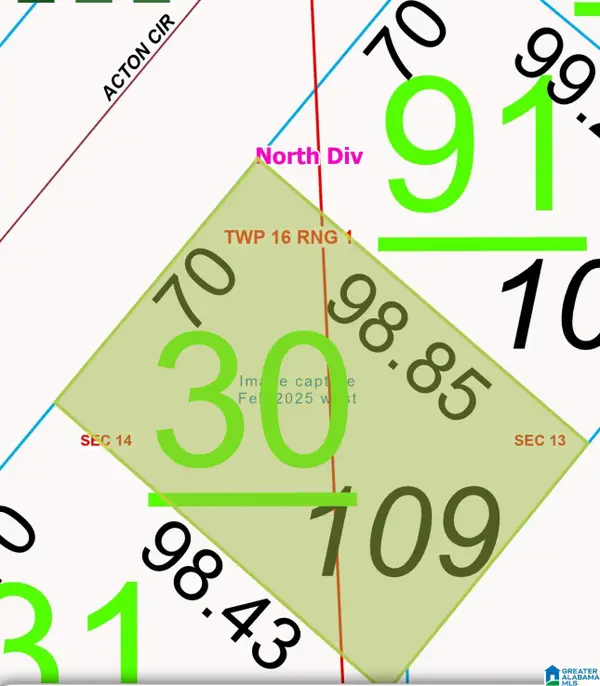 $15,000Active0.16 Acres
860 ACTON CIRCLE, Moody, AL 35004
MLS# 21468840Listed by: REAL BROKER LLC - New
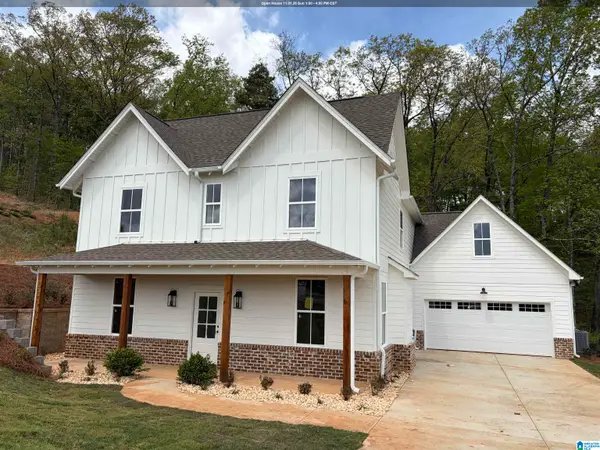 $483,900Active5 beds 4 baths3,113 sq. ft.
230 OAK HILL LANE, Moody, AL 35004
MLS# 21468797Listed by: EMBRIDGE REALTY, LLC


Protect your home and budget from life's surprises with an Assurant Home Warranty, backed by a partner that supports you through every step of homeownership. Explore Plans.
©2026 Century 21 Real Estate LLC. All rights reserved. CENTURY 21®, the CENTURY 21 Logo and C21® are service marks owned by Century 21 Real Estate LLC. Century 21 Real Estate LLC fully supports the principles of the Fair Housing Act and the Equal Opportunity Act. Each office is independently owned and operated. Listing information is deemed reliable but not guaranteed accurate.