
3064 ROSEWALK DRIVE, Moody, AL 35004
Local realty services provided by:CENTURY 21 Clement Realty, Inc.
Listed by: tiffany bittner
Office: arc realty vestavia
MLS#:21461315
Source:AL_BAMLS
Price summary
- Price:$259,900
- Price per sq. ft.:$167.68
About this home
Motivated Seller! Expansive ceilings in the great room make the home feel so large. The kitchen is open to the great room and includes a breakfast bar, eating area and dining space. The master bedroom is spacious and includes an en suite with double vanities, soaker tub and separate shower as well as a large walk in closet. Two more bedrooms share a full bath. The back patio is covered and offers a great place to enjoy the outdoors. A home is not direclty behind this property, so you have green views! Features include a hot water heater 2025, new lvp flooring 2025 and dishwasher 2025. Bonus room/space upstairs that could be finished.
Contact an agent
Home facts
- Year built:2011
- Listing ID #:21461315
- Added:77 day(s) ago
- Updated:October 22, 2026 at 02:41 PM
Rooms and interior
- Bedrooms:3
- Total bathrooms:2
- Full bathrooms:2
- Flooring:Carpet, Vinyl
- Dining Description:Breakfast Room
- Bathrooms Description:Garden Tub, Linen Closet, Separate Shower, Separate Vanities, Tub/Shower Combo
- Kitchen Description:Breakfast Bar, Cooktop-Electric, Dishwasher Built-In, Eating Area, Microwave Built-In, Refrigerator, Tile Counter
- Bedroom Description:Walk-In Closets
- Living area:1,550 sq. ft.
Heating and cooling
- Cooling:Central
- Heating:Central, Electric
Structure and exterior
- Year built:2011
- Building area:1,550 sq. ft.
- Lot area:0.16 Acres
- Lot Features:Subdivision
- Construction Materials:1 Side Brick, Siding-Vinyl
- Exterior Features:Covered Patio, Open Patio
- Foundation Description:Slab
- Levels:1 Story
Schools
- High school:MOODY
- Middle school:MOODY
- Elementary school:MOODY
Utilities
- Water:Public Water
- Sewer:Sewer Connected
Finances and disclosures
- Price:$259,900
- Price per sq. ft.:$167.68
Features and amenities
- Appliances:Cooktop - Electric, Dishwasher Built-In, Microwave Built-In, Refrigerator
- Laundry features:Dryer-Electric, Laundry in Middle Level, Washer Hookup
- Amenities:Clubhouse, Pull-Down Attic, Sidewalks, Smooth Ceilings, Street Lights, Walk-up Attic
- Pool features:Community, In-Ground, Perimeter Fencing, Pool
Parking
- Parking description:Driveway Parking
- Garage spaces:2
New listings near 3064 ROSEWALK DRIVE
- New
 $549,900Active4 beds 3 baths3,130 sq. ft.
1135 OAK BOULEVARD, Moody, AL 35004
MLS# 21468196Listed by: KELLER WILLIAMS HOMEWOOD  $376,340Pending3 beds 2 baths2,203 sq. ft.
2012 ARBOR RIDGE, Moody, AL 35004
MLS# 21467836Listed by: SDH ALABAMA LLC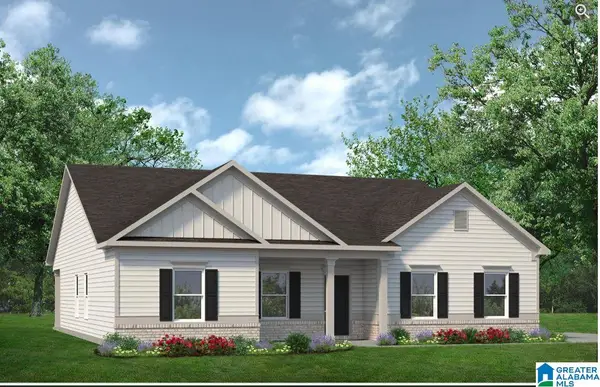 $370,130Pending3 beds 2 baths2,203 sq. ft.
5958 ARBOR RIDGE, Moody, AL 35004
MLS# 21453286Listed by: SDH ALABAMA LLC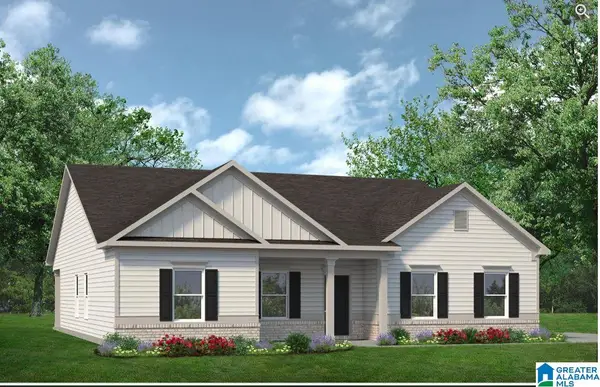 $373,395Pending3 beds 2 baths2,203 sq. ft.
5940 ARBOR RIDGE, Moody, AL 35004
MLS# 21456507Listed by: SDH ALABAMA LLC- New
 $279,000Active3 beds 2 baths1,718 sq. ft.
2304 DUNBAR CIRCLE, Moody, AL 35004
MLS# 21467525Listed by: ARC REALTY - HOOVER  $380,545Pending3 beds 2 baths2,203 sq. ft.
2036 ARBOR RIDGE, Moody, AL 35004
MLS# 21467503Listed by: SDH ALABAMA LLC $263,000Active3 beds 2 baths1,548 sq. ft.
3107 ROSEWALK DRIVE, Moody, AL 35004
MLS# 21467211Listed by: OPENDOOR BROKERAGE LLC $350,000Active4 beds 3 baths2,286 sq. ft.
1022 MEADOWS LANE, Moody, AL 35004
MLS# 21467149Listed by: KELLER WILLIAMS REALTY VESTAVIA $250,000Active4 beds 2 baths2,100 sq. ft.
256 ANNIE LEE ROAD, Trussville, AL 35173
MLS# 21467031Listed by: REAL BROKER LLC $269,000Active3 beds 2 baths1,364 sq. ft.
2057 EDGEWOOD DRIVE, Moody, AL 35004
MLS# 21467009Listed by: EXIT REALTY CROSSROADS


Protect your home and budget from life's surprises with an Assurant Home Warranty, backed by a partner that supports you through every step of homeownership. Explore Plans.
©2026 Century 21 Real Estate LLC. All rights reserved. CENTURY 21®, the CENTURY 21 Logo and C21® are service marks owned by Century 21 Real Estate LLC. Century 21 Real Estate LLC fully supports the principles of the Fair Housing Act and the Equal Opportunity Act. Each office is independently owned and operated. Listing information is deemed reliable but not guaranteed accurate.