
5945 OLD ACTON ROAD, Moody, AL 35004
Local realty services provided by:CENTURY 21 Clement Realty, Inc.
Listed by: ruwena healy
Office: keller williams realty vestavia
MLS#:21460715
Source:AL_BAMLS
Price summary
- Price:$224,900
- Price per sq. ft.:$123.98
About this home
PRICE IMPROVEMENT! Move-in ready with fresh updates throughout including new HVAC in 2026 and new roof from 2023. This home features fresh interior paint, brand-new carpet, new flooring, updated light fixtures, new ceiling fans & so much more. The main level offers a spacious living room, an eat-in kitchen, 3 bedrooms in total with a split plan so that two bedrooms on the left side share a full bath, while the primary bedroom with a walk-in closet has an en-suite bathroom. The lower level includes a large finished space ready to become a bonus room, home office, gym or additional living area (all this area was encapsulated in 2026). Complete with a two-car garage, this home is a great opportunity for buyers looking for updated finishes and move-in ready. This home is eligible for USDA financing so ask about the advantages of same, especially for First-time Home Buyers.
Contact an agent
Home facts
- Year built:2007
- Listing ID #:21460715
- Added:83 day(s) ago
- Updated:October 22, 2026 at 02:41 PM
Rooms and interior
- Bedrooms:3
- Total bathrooms:2
- Full bathrooms:2
- Flooring:Carpet, Hardwood Laminate
- Dining Description:Breakfast Room
- Bathrooms Description:Tub/Shower Combo
- Kitchen Description:Dishwasher Built-In, Eating Area, Laminate Counter, Oven-Electric, Pantry, Stove-Electric
- Bedroom Description:Split Bedrooms, Walk-In Closets
- Basement Description:All Finished, Daylight Basement, Full Basement
- Living area:1,814 sq. ft.
Heating and cooling
- Cooling:Central, Electric
- Heating:Central, Electric
Structure and exterior
- Year built:2007
- Building area:1,814 sq. ft.
- Lot area:0.24 Acres
- Construction Materials:1 Side Brick, Siding-Vinyl
- Exterior Features:Fenced Yard, Open Deck
- Foundation Description:Basement
- Levels:1 Story
Schools
- High school:ST CLAIR COUNTY
- Middle school:ODENVILLE
- Elementary school:MARGARET
Utilities
- Water:Public Water
- Sewer:Sewer Connected
Finances and disclosures
- Price:$224,900
- Price per sq. ft.:$123.98
Features and amenities
- Appliances:Dishwasher Built-In, Oven - Electric, Stove - Electric
- Laundry features:Dryer-Electric, Laundry in Middle Level, Washer Hookup
- Amenities:Smooth Ceilings
Parking
- Parking description:Attached, Basement Parking, Driveway Parking
- Garage spaces:2
New listings near 5945 OLD ACTON ROAD
- New
 $549,900Active4 beds 3 baths3,130 sq. ft.
1135 OAK BOULEVARD, Moody, AL 35004
MLS# 21468196Listed by: KELLER WILLIAMS HOMEWOOD  $376,340Pending3 beds 2 baths2,203 sq. ft.
2012 ARBOR RIDGE, Moody, AL 35004
MLS# 21467836Listed by: SDH ALABAMA LLC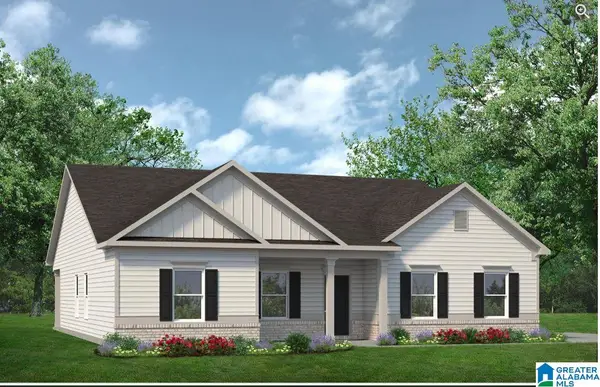 $370,130Pending3 beds 2 baths2,203 sq. ft.
5958 ARBOR RIDGE, Moody, AL 35004
MLS# 21453286Listed by: SDH ALABAMA LLC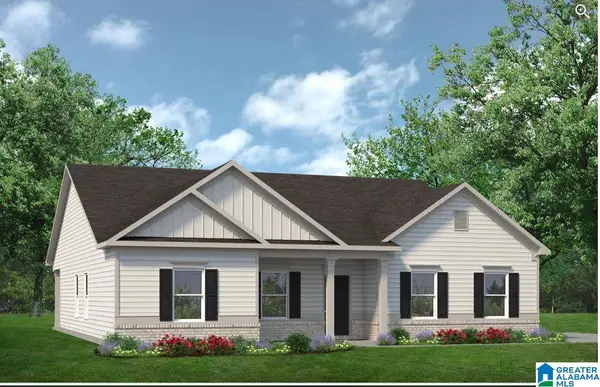 $373,395Pending3 beds 2 baths2,203 sq. ft.
5940 ARBOR RIDGE, Moody, AL 35004
MLS# 21456507Listed by: SDH ALABAMA LLC- New
 $279,000Active3 beds 2 baths1,718 sq. ft.
2304 DUNBAR CIRCLE, Moody, AL 35004
MLS# 21467525Listed by: ARC REALTY - HOOVER  $380,545Pending3 beds 2 baths2,203 sq. ft.
2036 ARBOR RIDGE, Moody, AL 35004
MLS# 21467503Listed by: SDH ALABAMA LLC $263,000Active3 beds 2 baths1,548 sq. ft.
3107 ROSEWALK DRIVE, Moody, AL 35004
MLS# 21467211Listed by: OPENDOOR BROKERAGE LLC $350,000Active4 beds 3 baths2,286 sq. ft.
1022 MEADOWS LANE, Moody, AL 35004
MLS# 21467149Listed by: KELLER WILLIAMS REALTY VESTAVIA $250,000Active4 beds 2 baths2,100 sq. ft.
256 ANNIE LEE ROAD, Trussville, AL 35173
MLS# 21467031Listed by: REAL BROKER LLC $269,000Active3 beds 2 baths1,364 sq. ft.
2057 EDGEWOOD DRIVE, Moody, AL 35004
MLS# 21467009Listed by: EXIT REALTY CROSSROADS


Protect your home and budget from life's surprises with an Assurant Home Warranty, backed by a partner that supports you through every step of homeownership. Explore Plans.
©2026 Century 21 Real Estate LLC. All rights reserved. CENTURY 21®, the CENTURY 21 Logo and C21® are service marks owned by Century 21 Real Estate LLC. Century 21 Real Estate LLC fully supports the principles of the Fair Housing Act and the Equal Opportunity Act. Each office is independently owned and operated. Listing information is deemed reliable but not guaranteed accurate.