
1301 STRATFORD COURT, Morris, AL 35116
Local realty services provided by:CENTURY 21 Novus
Listed by: louis stephens
Office: exp realty, llc. central
MLS#:21465575
Source:AL_BAMLS
Price summary
- Price:$539,900
- Price per sq. ft.:$79.6
About this home
A great 5-bedroom 6 and a half bathroom home is available for new owners at an affordable price. Over 4,000 square feet on the main level with a large, finished basement. Beautiful hardwoods and ceramic tile, extensive crown molding, high ceilings. Includes 2 kitchens, huge master bedroom and a full bathroom in every bedroom. Home is being sold as is condition and needs TLC.
Contact an agent
Home facts
- Year built:1995
- Listing ID #:21465575
- Added:1 day(s) ago
- Updated:September 21, 2026 at 04:42 PM
Rooms and interior
- Bedrooms:5
- Total bathrooms:7
- Full bathrooms:6
- Half bathrooms:1
- Rooms Total:2
- Flooring:Carpet, Hardwood, Hardwood Laminate, Tile Floor
- Dining Description:Dining Room
- Bathrooms Description:Double Shower, Jetted Tub, Linen Closet, Separate Shower, Separate Vanities, Tub/Shower Combo
- Kitchen Description:Cooktop-Gas, Dishwasher Built-In, Double Oven, Island, Microwave Built-In, Pantry, Self-Cleaning, Some Stainless Appliances, Stone Counter
- Bedroom Description:Sitting Area in Master, Split Bedrooms, Walk-In Closets
- Basement Description:Both finished and unfinished, Daylight Basement, Full Basement
- Living area:6,783 sq. ft.
Heating and cooling
- Cooling:Central
- Heating:Central
Structure and exterior
- Year built:1995
- Building area:6,783 sq. ft.
- Lot area:1.35 Acres
- Lot Features:Cul-de-sac, Subdivision
- Construction Materials:Stucco
- Exterior Features:Covered Deck, Covered Patio, Fenced Yard, Screened Deck, Sprinkler System
- Foundation Description:Basement
- Levels:1 Story
Schools
- High school:MORTIMER JORDAN
- Middle school:NORTH JEFFERSON
- Elementary school:BRYAN
Utilities
- Water:Public Water
- Sewer:Septic
Finances and disclosures
- Price:$539,900
- Price per sq. ft.:$79.6
Features and amenities
- Appliances:Cooktop - Gas, Dishwasher Built-In, Double Oven, Microwave Built-In, Some Stainless Appliances
- Laundry features:Dryer-Electric, Laundry in Middle Level, Washer Hookup
- Amenities:Central Vacuum, Crown Molding, French Doors, Intercom System, Recess Lighting, Security System, Smooth Ceilings, Sprinkler System, Trey Ceilings, Walk-up Attic, Wet Bar
- Pool features:Cleaning System, Heated, In-Ground, Personal Pool, Pool, Salt Water
Parking
- Parking description:Attached, Basement Parking, Driveway Parking, Parking (MLVL)
- Garage spaces:4
New listings near 1301 STRATFORD COURT
- New
 $400,200Active4 beds 2 baths2,300 sq. ft.
933 JACKSON TRACE DRIVE, Morris, AL 35116
MLS# 21465423Listed by: ADAMS HOMES, LLC 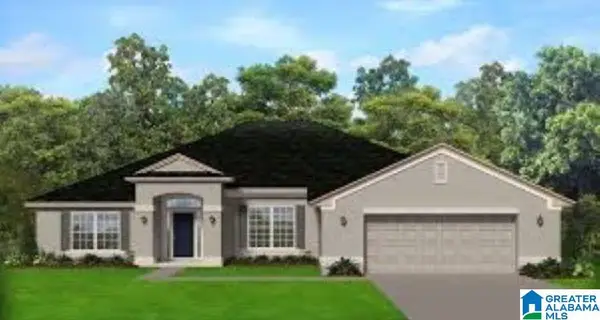 $408,700Active4 beds 3 baths2,300 sq. ft.
8750 JACKSON TRACE LANE, Morris, AL 35116
MLS# 21454252Listed by: ADAMS HOMES, LLC $410,600Pending4 beds 3 baths2,625 sq. ft.
916 JACKSON TRACE DRIVE, Morris, AL 35116
MLS# 21463533Listed by: ADAMS HOMES, LLC $400,150Pending4 beds 3 baths2,508 sq. ft.
909 JACKSON TRACE DRIVE, Morris, AL 35116
MLS# 21463234Listed by: ADAMS HOMES, LLC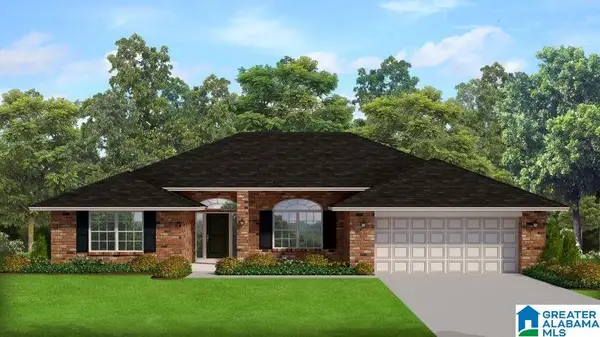 $396,700Pending4 beds 2 baths2,300 sq. ft.
910 JACKSON TRACE DRIVE, Morris, AL 35116
MLS# 21443356Listed by: ADAMS HOMES, LLC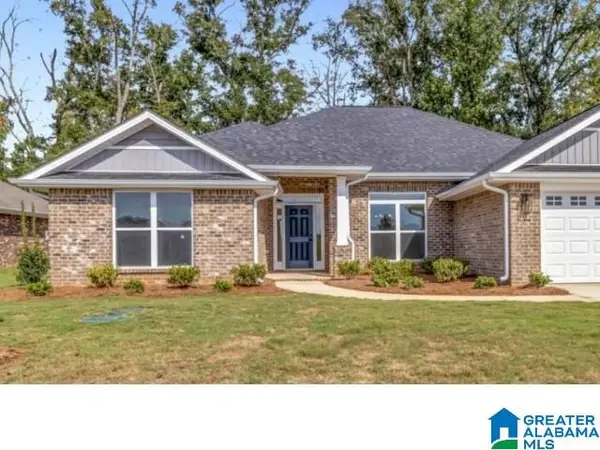 $408,275Active4 beds 3 baths2,831 sq. ft.
927 JACKSON TRACE DRIVE, Morris, AL 35116
MLS# 21452393Listed by: ADAMS HOMES, LLC $411,650Pending4 beds 3 baths2,831 sq. ft.
906 JACKSON TRACE DRIVE, Morris, AL 35116
MLS# 21463236Listed by: ADAMS HOMES, LLC $408,275Pending4 beds 3 baths2,831 sq. ft.
927 JACKSON TRACE DRIVE, Morris, AL 35116
MLS# 21463227Listed by: ADAMS HOMES, LLC $387,200Pending4 beds 2 baths2,300 sq. ft.
913 JACKSON TRACE DRIVE, Morris, AL 35116
MLS# 21463231Listed by: ADAMS HOMES, LLC


Protect your home and budget from life's surprises with an Assurant Home Warranty, backed by a partner that supports you through every step of homeownership. Explore Plans.
©2026 Century 21 Real Estate LLC. All rights reserved. CENTURY 21®, the CENTURY 21 Logo and C21® are service marks owned by Century 21 Real Estate LLC. Century 21 Real Estate LLC fully supports the principles of the Fair Housing Act and the Equal Opportunity Act. Each office is independently owned and operated. Listing information is deemed reliable but not guaranteed accurate.