
16415 CHEROKEE BEND PARKWAY, Moundville, AL 35474
Local realty services provided by:CENTURY 21 Novus
Listed by: tricia gray
Office: keller williams tuscaloosa
MLS#:21457658
Source:AL_BAMLS
Price summary
- Price:$299,900
- Price per sq. ft.:$132.29
About this home
Thoughtfully designed and filled with beautiful finishes, this inviting home offers the perfect blend of comfort, style, and functionality. The open floor plan creates a seamless flow between the main living spaces, while rich hardwood floors add warmth throughout. A formal dining room provides an elegant space for entertaining, and the spacious living room features a cozy gas fireplace as its focal point. The well-appointed kitchen is complete with granite countertops, stainless steel appliances, and a charming breakfast nook for casual dining. The primary suite serves as a private retreat with a walk-in closet, dual vanities, a soaking tub, and a beautifully tiled walk-in shower. Step outside to the covered back porch overlooking the flat, fully fenced backyard, offering the perfect setting for outdoor entertaining, pets, or play. Complete with a two-car garage, this home combines quality finishes, functional living spaces, and exceptional comfort in one beautiful package.
Contact an agent
Home facts
- Year built:2012
- Listing ID #:21457658
- Added:32 day(s) ago
- Updated:September 01, 2026 at 02:42 PM
Rooms and interior
- Bedrooms:4
- Total bathrooms:2
- Full bathrooms:2
- Flooring:Carpet, Hardwood, Tile Floor
- Dining Description:Dining Room
- Bathrooms Description:Garden Tub, Separate Shower, Separate Vanities, Tub/Shower Combo
- Kitchen Description:Dishwasher Built-In, Microwave Built-In, Oven-Electric, Pantry, Some Stainless Appliances, Stove-Electric, Tile Counter
- Bedroom Description:Walk-In Closets
- Living area:2,267 sq. ft.
Heating and cooling
- Cooling:Electric
- Heating:Electric
Structure and exterior
- Year built:2012
- Building area:2,267 sq. ft.
- Lot area:0.18 Acres
- Construction Materials:1 Side Brick, Siding-Vinyl
- Exterior Features:Fenced Yard, Porch
- Foundation Description:Slab
- Levels:1 Story
Schools
- High school:HILLCREST
- Middle school:HILLCREST
- Elementary school:BIG SANDY
Utilities
- Water:Public Water
- Sewer:Sewer Connected
Finances and disclosures
- Price:$299,900
- Price per sq. ft.:$132.29
Features and amenities
- Appliances:Dishwasher Built-In, Microwave Built-In, Oven - Electric, Some Stainless Appliances, Stove - Electric
- Laundry features:Dryer-Electric, Laundry in Middle Level, Washer Hookup
- Amenities:Cathedral/Vaulted, Pull-Down Attic, Recess Lighting, Smooth Ceilings
Parking
- Parking description:Attached, Driveway Parking, Off Street Parking, Parking (MLVL)
- Garage spaces:2
New listings near 16415 CHEROKEE BEND PARKWAY
- New
 $275,900Active4 beds 2 baths1,459 sq. ft.
12360 WATERBURY DRIVE, Tuscaloosa, AL 35474
MLS# 21463617Listed by: MELODY & COMPANY REALTY - New
 $165,000Active3 beds 2 baths1,620 sq. ft.
27 WILLOW CIRCLE, Moundville, AL 35474
MLS# 21463451Listed by: KELLER WILLIAMS-JASPER  $499,900Active4 beds 4 baths3,496 sq. ft.
2821 COUNTY ROAD 50, Moundville, AL 35474
MLS# 21458880Listed by: SOUTHERN HOMES OF TUSCALOOSA, INC $249,900Active3 beds 2 baths1,413 sq. ft.
16403 NATCHEZ DRIVE, Moundville, AL 35474
MLS# 21457766Listed by: LEGACY LANE HOMES GROUP LLC $184,900Active3 beds 2 baths1,141 sq. ft.
449 HOLLY BERRY LANE, Moundville, AL 35474
MLS# 21457342Listed by: TRELORA REALTY, INC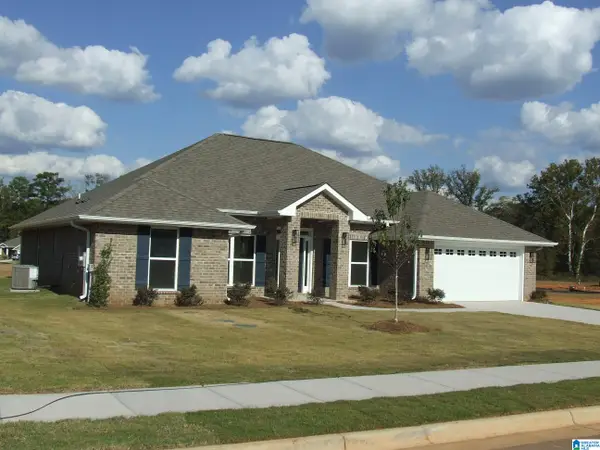 $361,075Active4 beds 2 baths2,202 sq. ft.
681 JAMESTOWN CIRCLE, Montevallo, AL 35115
MLS# 21456819Listed by: ADAMS HOMES, LLC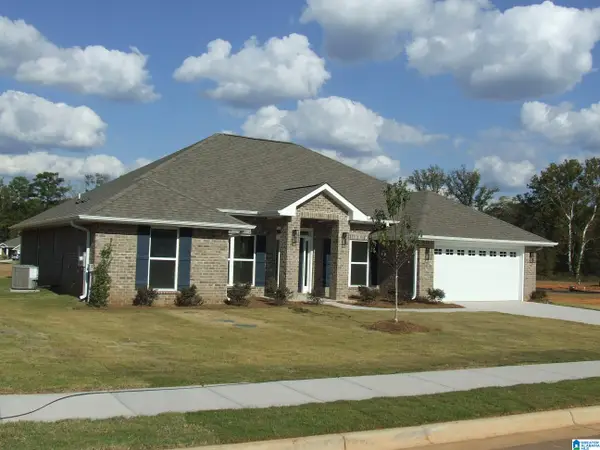 $357,075Active4 beds 2 baths2,202 sq. ft.
673 JAMESTOWN CIRCLE, Montevallo, AL 35115
MLS# 21456820Listed by: ADAMS HOMES, LLC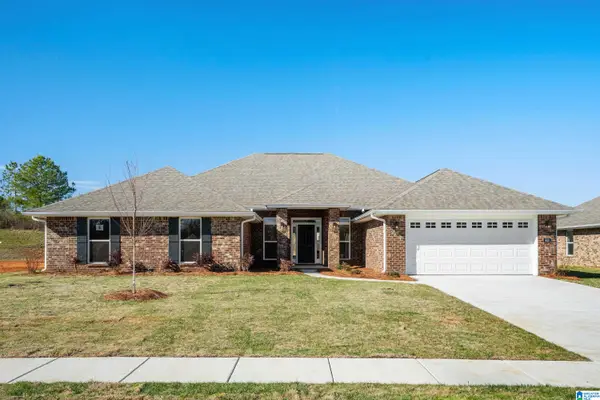 $393,290Active4 beds 2 baths2,831 sq. ft.
677 JAMESTOWN CIRCLE, Montevallo, AL 35115
MLS# 21456821Listed by: ADAMS HOMES, LLC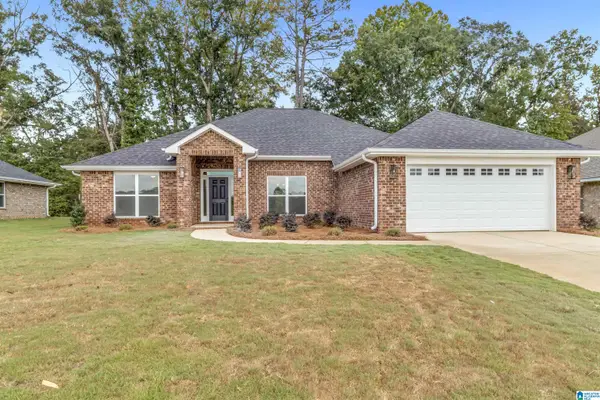 $370,150Active4 beds 3 baths2,300 sq. ft.
669 JAMESTOWN CIRCLE, Montevallo, AL 35115
MLS# 21456042Listed by: ADAMS HOMES, LLC


Protect your home and budget from life's surprises with an Assurant Home Warranty, backed by a partner that supports you through every step of homeownership. Explore Plans.
©2026 Century 21 Real Estate LLC. All rights reserved. CENTURY 21®, the CENTURY 21 Logo and C21® are service marks owned by Century 21 Real Estate LLC. Century 21 Real Estate LLC fully supports the principles of the Fair Housing Act and the Equal Opportunity Act. Each office is independently owned and operated. Listing information is deemed reliable but not guaranteed accurate.