
2941 BALMORAL ROAD, Mountain Brook, AL 35223
Local realty services provided by:CENTURY 21 Advantage
Listed by: donna savage, fred smith
Office: realtysouth-mb-crestline
MLS#:21467287
Source:AL_BAMLS
Price summary
- Price:$3,990,000
- Price per sq. ft.:$707.82
About this home
Welcome to this stunning 5 BR, 5.5BA custom-built home in MBE! Reclaimed brick, timeless finishes & versatile floor plan set this home apart & make it perfect for families of all ages. Grand staircase welcomes you into the spacious living & dining areas. Gourmet kitchen features marble countertops, huge pantry & pass-through window to the screened porch w/built-in vented gas grill, fireplace & serving area. The living room features limestone fireplace & opens to the porches for seamless entertaining. Relax in the primary suite & gorgeous bathroom w/marble shower, soaking tub & TV in the mirror! The walk-in closet conveniently connects to laundry room. There is also a rare second bedroom & bath on the main level, plus 3 BRs & a separate den upstairs. The finished lower level offers a spacious den, kitchenette, game room & safe room. A main-level carport, large parking pad, lower-level two-car garage, flat backyard & abundant storage complete this exceptional home!
Contact an agent
Home facts
- Year built:2016
- Listing ID #:21467287
- Added:3 day(s) ago
- Updated:October 13, 2026 at 11:23 AM
Rooms and interior
- Bedrooms:5
- Total bathrooms:6
- Full bathrooms:5
- Half bathrooms:1
- Flooring:Hardwood, Tile Floor
- Dining Description:Dining Room
- Bathrooms Description:Garden Tub, Linen Closet, Separate Shower, Separate Vanities, Shared Bath, Tub/Shower Combo
- Kitchen Description:Butlers Pantry, Cooktop-Gas, Dishwasher Built-In, Eating Area, Island, Microwave Built-In, Oven-Electric, Pantry, Plumbed for Gas in Kitchen, Refrigerator, Some Stainless Appliances, Stone Counter
- Bedroom Description:Split Bedrooms, Walk-In Closets
- Basement Description:Both finished and unfinished, Daylight Basement, Full Basement, Poured Concrete Walls
- Living area:5,637 sq. ft.
Heating and cooling
- Cooling:3+ Systems, Central, Electric
- Heating:3+ Systems, Central, Gas Heat
Structure and exterior
- Year built:2016
- Building area:5,637 sq. ft.
- Lot area:0.41 Acres
- Lot Features:Interior Lot, Some Trees
- Construction Materials:4 Sides Brick, Siding-Wood
- Exterior Features:Covered Deck, Fenced Yard, Fireplace, Grill, Open Deck, Open Patio, Porch, Screened Deck, Sprinkler System
- Foundation Description:Basement
- Levels:2 Stories
Schools
- High school:MOUNTAIN BROOK
- Middle school:MOUNTAIN BROOK
- Elementary school:MOUNTAIN BROOK
Utilities
- Water:Public Water
- Sewer:Sewer Connected
Finances and disclosures
- Price:$3,990,000
- Price per sq. ft.:$707.82
Features and amenities
- Appliances:Cooktop - Gas, Dishwasher Built-In, Microwave Built-In, Oven - Electric, Refrigerator, Some Stainless Appliances
- Laundry features:Dryer-Electric, Laundry in Middle Level, Utility Sink, Washer Hookup
- Amenities:Bay Window, Cathedral/Vaulted, Crown Molding, French Doors, Recess Lighting, Security System, Smooth Ceilings, Sound System, Sprinkler System, Walk-In Attic, Wet Bar
Parking
- Parking description:Carport 1 Car, Driveway Parking, Off Street Parking, Parking (MLVL)
- Garage spaces:2
- Carport spaces:1
New listings near 2941 BALMORAL ROAD
- New
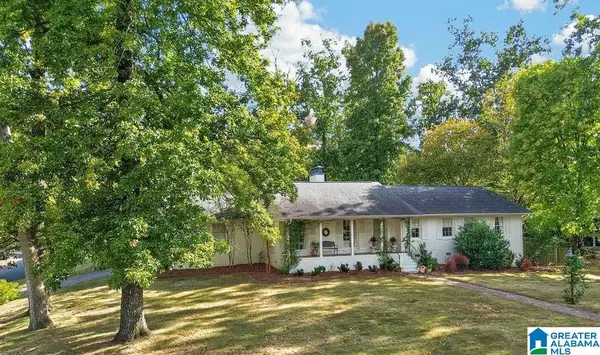 $709,900Active3 beds 3 baths2,004 sq. ft.
2709 MOUNT ROYAL CIRCLE, Mountain brook, AL 35216
MLS# 21467279Listed by: KELLER WILLIAMS REALTY VESTAVIA - New
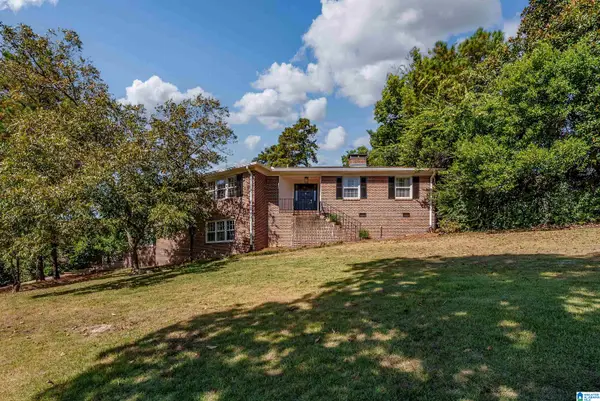 $639,000Active3 beds 2 baths2,857 sq. ft.
160 PEACHTREE CIRCLE, Mountain brook, AL 35213
MLS# 21467093Listed by: REALTYSOUTH-MB-CAHABA RD 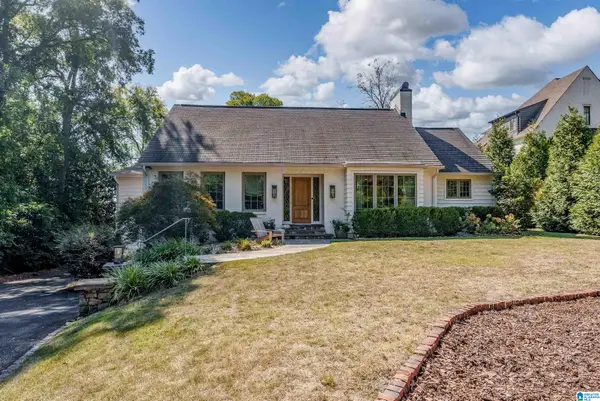 $1,700,000Pending3 beds 3 baths3,372 sq. ft.
5 RIDGE DRIVE, Mountain brook, AL 35213
MLS# 21466744Listed by: REALTYSOUTH-MB-CAHABA RD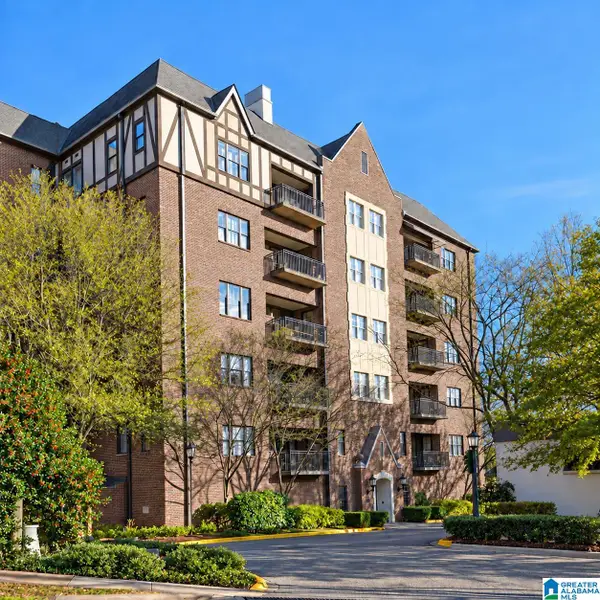 $995,000Pending3 beds 3 baths1,948 sq. ft.
526 OLDE ENGLISH LANE, Mountain brook, AL 35223
MLS# 21466547Listed by: RE/MAX PREFERRED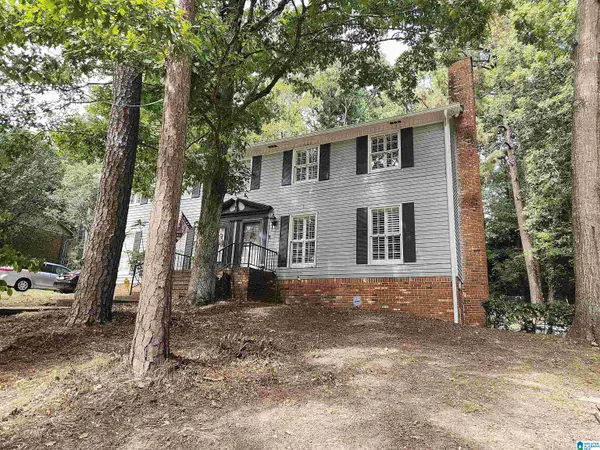 $375,000Active3 beds 3 baths2,128 sq. ft.
4326 LITTLE RIVER ROAD, Mountain brook, AL 35213
MLS# 21466414Listed by: KELLER WILLIAMS REALTY HOOVER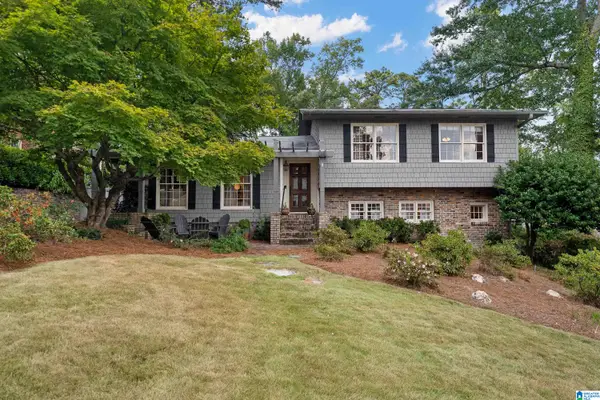 $934,900Pending3 beds 4 baths2,941 sq. ft.
121 HERITAGE CIRCLE, Mountain brook, AL 35213
MLS# 21466313Listed by: SANDBOX REALTY, LLC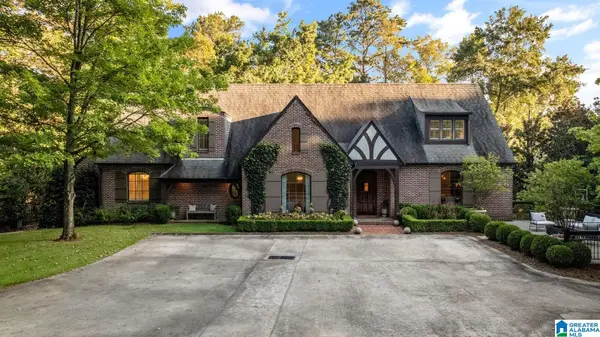 $2,450,000Pending6 beds 5 baths4,817 sq. ft.
3901 FOREST GLEN DRIVE, Mountain brook, AL 35213
MLS# 21466261Listed by: REALTYSOUTH-MB-CAHABA RD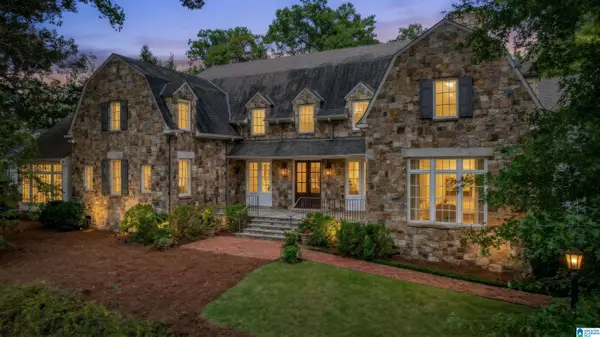 $3,499,000Active5 beds 6 baths8,054 sq. ft.
3832 FOREST GLEN DRIVE, Mountain brook, AL 35213
MLS# 21466219Listed by: REALTYSOUTH-MB-CAHABA RD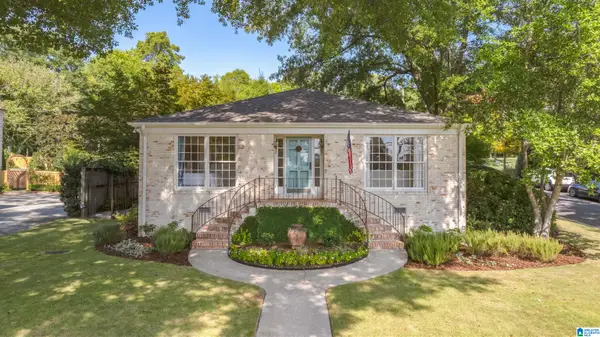 $879,900Pending3 beds 2 baths1,800 sq. ft.
414 EUCLID AVENUE, Mountain brook, AL 35213
MLS# 21466031Listed by: REALTYSOUTH-MB-CAHABA RD


Protect your home and budget from life's surprises with an Assurant Home Warranty, backed by a partner that supports you through every step of homeownership. Explore Plans.
©2026 Century 21 Real Estate LLC. All rights reserved. CENTURY 21®, the CENTURY 21 Logo and C21® are service marks owned by Century 21 Real Estate LLC. Century 21 Real Estate LLC fully supports the principles of the Fair Housing Act and the Equal Opportunity Act. Each office is independently owned and operated. Listing information is deemed reliable but not guaranteed accurate.