
9 RICHMAR DRIVE, Mountain Brook, AL 35213
Local realty services provided by:CENTURY 21 Advantage
Listed by: brian boehm, mimi nolen
Office: realtysouth-mb-cahaba rd
MLS#:21464539
Source:AL_BAMLS
Price summary
- Price:$2,100,000
- Price per sq. ft.:$474.9
About this home
Completely updated & set in a sought-after location in walking distance to Crestline Village, Crestline Elementary AND the Junior High, this 4BR/3.5BA has everything you're looking for in Mountain Brook. Inside, the floor plan provides easy main level living with modern convenience in mind. The front of the home welcomes you in with a light-filled dining room & a living room with tray ceiling & unique sliding wall to create space where you need it. At the heart of the home, the den has a wood burning fireplace, custom wet bar & opens to the kitchen & back patio. The sleek kitchen has a breakfast nook, island with bar seating, double oven, induction cooktop, open shelving & great storage. Separate from the rest of the home, the master suite has a walk-in closet, garden tub, two vanities & a walk-in shower. 2 bedrooms share a jack & jill bath & the 3rd has its own full bath. Laundry & convenient 1/2 bath on the ML & bonus room in basement. Brick patio in back is perfect for entertaining!
Contact an agent
Home facts
- Year built:1955
- Listing ID #:21464539
- Added:5 day(s) ago
- Updated:September 15, 2026 at 11:17 AM
Rooms and interior
- Bedrooms:4
- Total bathrooms:4
- Full bathrooms:3
- Half bathrooms:1
- Flooring:Hardwood, Tile Floor
- Dining Description:Dining Room
- Bathrooms Description:Garden Tub, Linen Closet, Separate Shower, Separate Vanities, Tub/Shower Combo
- Kitchen Description:Cooktop-Electric, Dishwasher Built-In, Disposal, Double Oven, Eating Area, Island, Pantry, Refrigerator, Some Stainless Appliances, Stone Counter
- Bedroom Description:Walk-In Closets
- Basement Description:Both finished and unfinished, Concrete Block, Daylight Basement, Partial Basement
- Living area:4,422 sq. ft.
Heating and cooling
- Cooling:Central, Electric
- Heating:Central, Gas Heat
Structure and exterior
- Year built:1955
- Building area:4,422 sq. ft.
- Lot area:0.52 Acres
- Construction Materials:Shingle, Siding-Wood
- Exterior Features:Fenced Yard, Lighting System, Open Patio, Sprinkler System
- Foundation Description:Basement
- Levels:1 Story
Schools
- High school:MOUNTAIN BROOK
- Middle school:MOUNTAIN BROOK
- Elementary school:CRESTLINE
Utilities
- Water:Public Water
- Sewer:Sewer Connected
Finances and disclosures
- Price:$2,100,000
- Price per sq. ft.:$474.9
Features and amenities
- Appliances:Cooktop - Electric, Dishwasher Built-In, Disposal, Double Oven, Refrigerator, Some Stainless Appliances
- Laundry features:Dryer-Electric, Laundry in Middle Level, Utility Sink, Washer Hookup
- Amenities:French Doors, Pull-Down Attic, Recess Lighting, Smooth Ceilings, Sprinkler System, Wet Bar
Parking
- Parking description:Driveway Parking, Off Street Parking
- Garage spaces:1
New listings near 9 RICHMAR DRIVE
- New
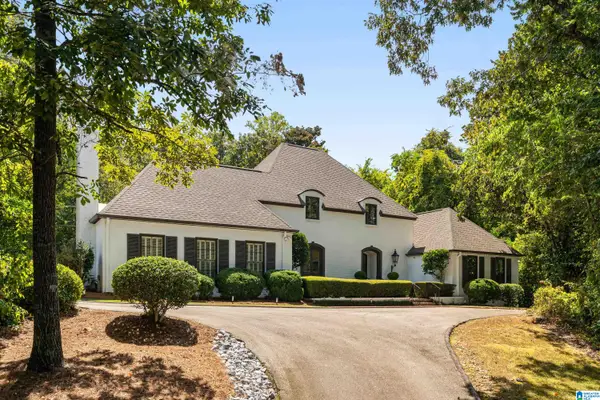 $1,500,000Active5 beds 6 baths4,692 sq. ft.
4406 BRIAR GLEN CIRCLE, Mountain brook, AL 35243
MLS# 21464721Listed by: LAH SOTHEBY'S INTERNATIONAL REALTY HOMEWOOD - New
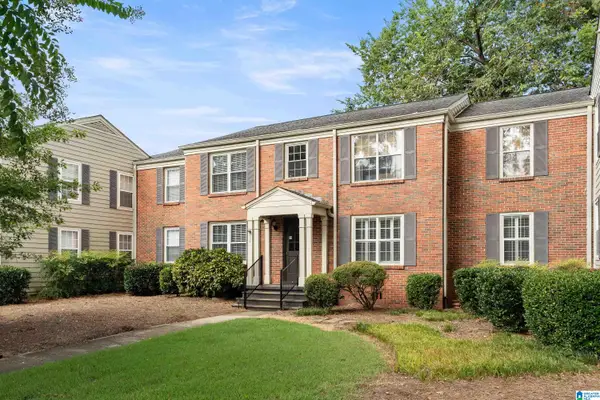 $299,000Active2 beds 1 baths767 sq. ft.
204 FOX HALL ROAD, Mountain brook, AL 35213
MLS# 21464586Listed by: LAH SOTHEBY'S INTERNATIONAL REALTY MOUNTAIN BROOK - New
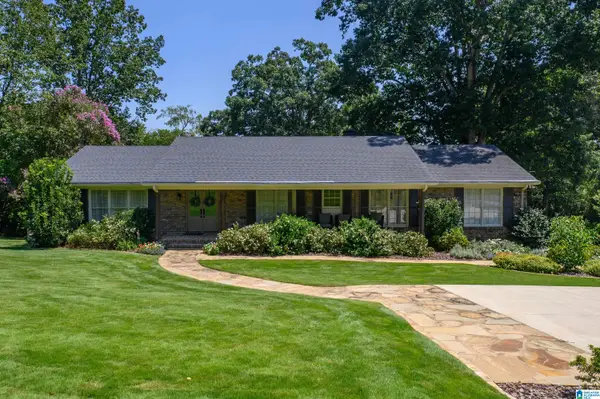 $1,150,000Active5 beds 3 baths3,611 sq. ft.
3631 LOCKSLEY DRIVE, Mountain brook, AL 35223
MLS# 21464574Listed by: LAH SOTHEBY'S INTERNATIONAL REALTY MOUNTAIN BROOK - New
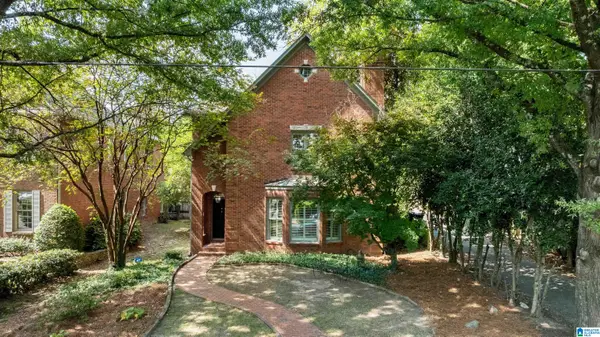 $1,200,000Active4 beds 4 baths3,114 sq. ft.
60 MAIN STREET, Mountain brook, AL 35213
MLS# 21464384Listed by: REALTYSOUTH-MB-CAHABA RD 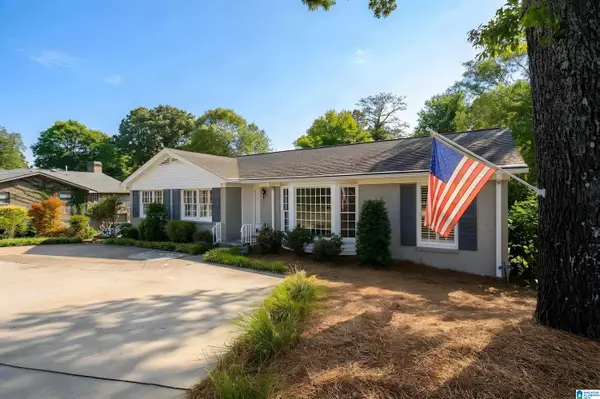 $599,000Pending4 beds 3 baths2,646 sq. ft.
3109 WOODCLIFT CIRCLE, Mountain brook, AL 35243
MLS# 21464337Listed by: ARC REALTY VESTAVIA- New
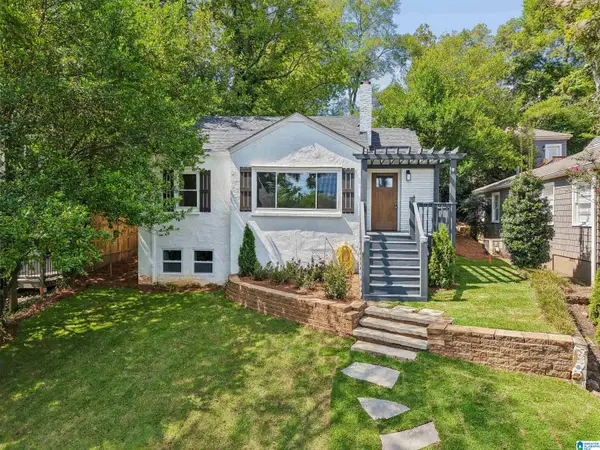 $1,080,000Active4 beds 3 baths2,275 sq. ft.
206 MOUNTAIN AVENUE, Mountain brook, AL 35213
MLS# 21464348Listed by: FLOWERS REALTY GROUP LLC 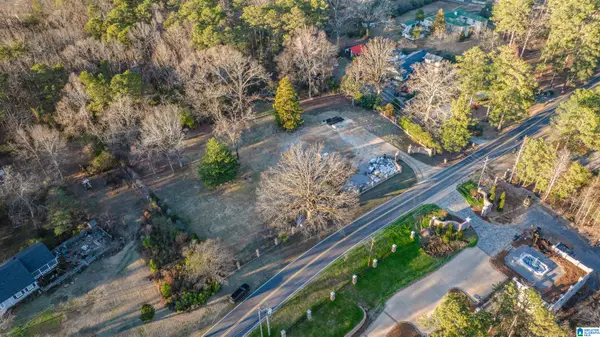 $799,900Pending3.94 Acres
4612 DOLLY RIDGE ROAD, Mountain brook, AL 35243
MLS# 21464341Listed by: REALTYSOUTH-MB-CAHABA RD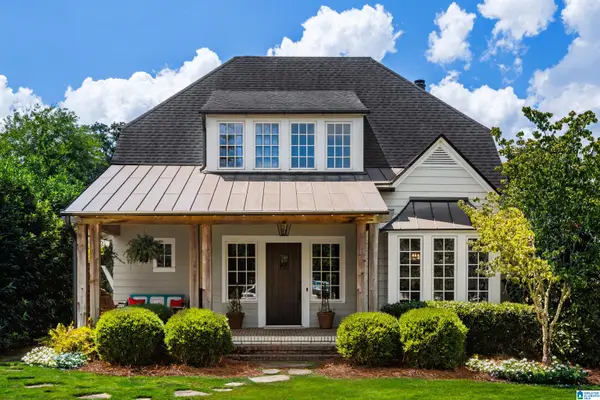 $1,821,500Pending5 beds 5 baths3,643 sq. ft.
26 SPRING STREET, Mountain brook, AL 35213
MLS# 21464001Listed by: RAY & POYNOR PROPERTIES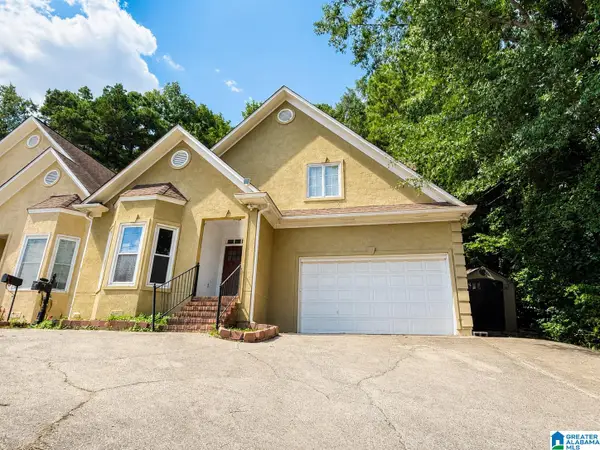 $485,000Active4 beds 3 baths2,337 sq. ft.
3848 MONTCLAIR ROAD, Mountain brook, AL 35213
MLS# 21463995Listed by: KELLER WILLIAMS REALTY HOOVER


Protect your home and budget from life's surprises with an Assurant Home Warranty, backed by a partner that supports you through every step of homeownership. Explore Plans.
©2026 Century 21 Real Estate LLC. All rights reserved. CENTURY 21®, the CENTURY 21 Logo and C21® are service marks owned by Century 21 Real Estate LLC. Century 21 Real Estate LLC fully supports the principles of the Fair Housing Act and the Equal Opportunity Act. Each office is independently owned and operated. Listing information is deemed reliable but not guaranteed accurate.