
1743 DIXON CIRCLE, Mount Olive, AL 35117
Local realty services provided by:CENTURY 21 Novus
Listed by: hollie higgins
Office: arc realty - hoover
MLS#:21460910
Source:AL_BAMLS
Price summary
- Price:$285,000
- Price per sq. ft.:$208.33
About this home
ARC Realty to hold 1% Earnest Money. Buyer/Buyers agent to verify all things of importance.
Contact an agent
Home facts
- Year built:2023
- Listing ID #:21460910
- Added:1 day(s) ago
- Updated:August 01, 2026 at 03:48 AM
Rooms and interior
- Bedrooms:3
- Total bathrooms:2
- Full bathrooms:2
- Flooring:Carpet, Hardwood Laminate, Tile Floor
- Bathrooms Description:Linen Closet, Separate Shower, Tub/Shower Combo
- Kitchen Description:Breakfast Bar, Dishwasher Built-In, Eating Area, Island, Microwave Built-In, Oven-Electric, Pantry, Stone Counter
- Bedroom Description:Walk-In Closets
- Living area:1,368 sq. ft.
Heating and cooling
- Cooling:Central, Electric
- Heating:Electric
Structure and exterior
- Year built:2023
- Building area:1,368 sq. ft.
- Lot area:0.17 Acres
- Lot Features:Subdivision
- Construction Materials:Siding-Hardiplank
- Exterior Features:Covered Patio, Fenced Yard
- Foundation Description:Slab
- Levels:1 Story
Schools
- High school:GARDENDALE
- Middle school:BRAGG
- Elementary school:MT OLIVE
Utilities
- Water:Public Water
- Sewer:Sewer Connected
Finances and disclosures
- Price:$285,000
- Price per sq. ft.:$208.33
Features and amenities
- Appliances:Dishwasher Built-In, Microwave Built-In, Oven - Electric
- Laundry features:Dryer-Electric, Laundry in Middle Level, Washer Hookup
- Amenities:Pull-Down Attic, Recess Lighting, Security System, Sidewalks, Smooth Ceilings, Street Lights
Parking
- Parking description:Attached, Driveway Parking
- Garage spaces:2
New listings near 1743 DIXON CIRCLE
- New
 $250,000Active3 beds 2 baths1,430 sq. ft.
4825 COVE LANE, Mount olive, AL 35117
MLS# 21460586Listed by: EXP REALTY, LLC CENTRAL - New
 $337,400Active4 beds 2 baths1,774 sq. ft.
1735 DIXON CIRCLE, Mount olive, AL 35117
MLS# 21460389Listed by: DHI REALTY OF ALABAMA - New
 $626,500Active4 beds 3 baths2,506 sq. ft.
4509 CROWN POINT LANE, Mount olive, AL 35117
MLS# 21460018Listed by: JOSEPH CARTER REALTY - New
 $337,400Active4 beds 2 baths1,774 sq. ft.
1729 DIXON CIRCLE, Mount olive, AL 35117
MLS# 21459993Listed by: DHI REALTY OF ALABAMA 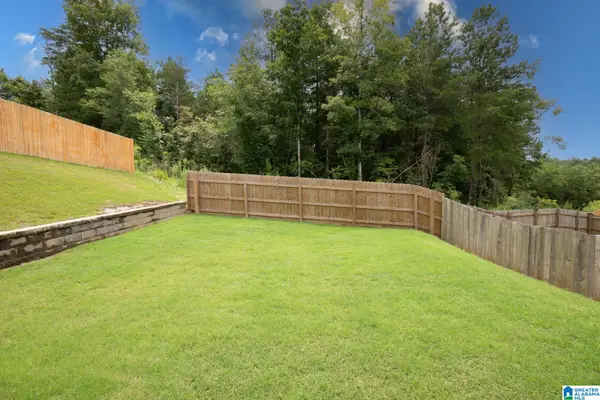 $265,000Active3 beds 3 baths1,215 sq. ft.
5283 CEDAR RIDGE ROAD, Mount olive, AL 35117
MLS# 21459480Listed by: APEX INVESTORS AND REALTY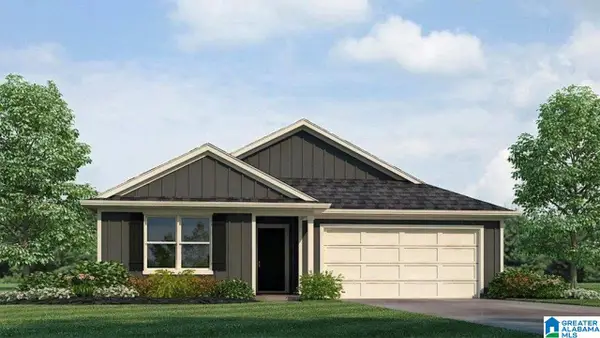 $352,400Active5 beds 3 baths2,012 sq. ft.
1728 DIXON CIRCLE, Mount olive, AL 35117
MLS# 21459261Listed by: DHI REALTY OF ALABAMA- Open Sun, 1 to 3pm
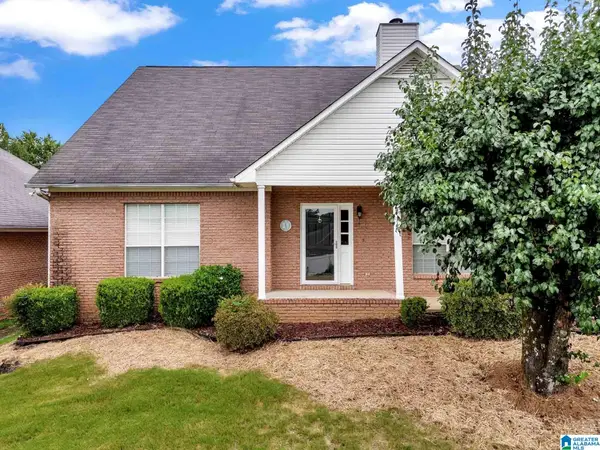 $249,000Active2 beds 2 baths1,482 sq. ft.
4787 NEWFOUND ROAD, Mount olive, AL 35117
MLS# 21459215Listed by: ERA KING REAL ESTATE - BIRMINGHAM 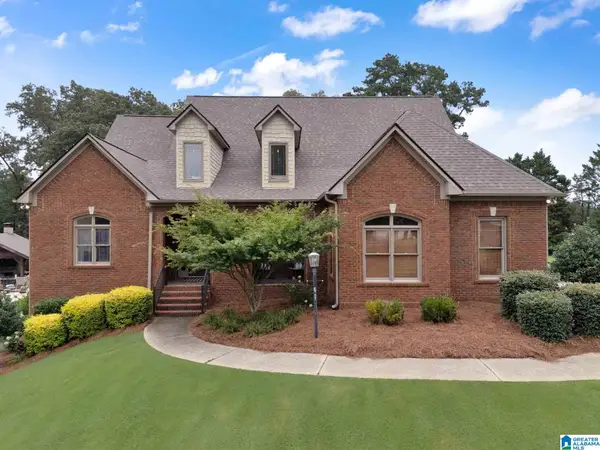 $734,900Active4 beds 3 baths3,831 sq. ft.
805 ROSEMARY WAY, Mount olive, AL 35117
MLS# 21459174Listed by: REALTYSOUTH-NORTHERN OFFICE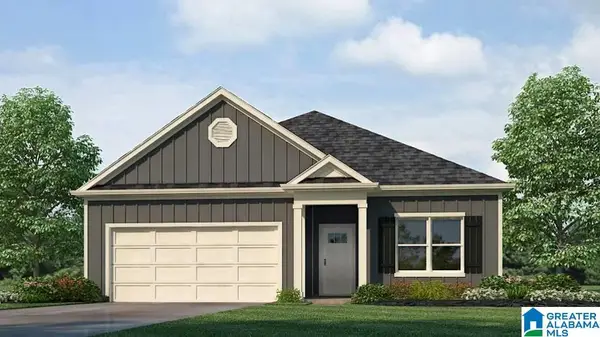 $324,400Pending3 beds 2 baths1,618 sq. ft.
1738 DIXON CIRCLE, Mount olive, AL 35117
MLS# 21458889Listed by: DHI REALTY OF ALABAMA


Protect your home and budget from life's surprises with an Assurant Home Warranty, backed by a partner that supports you through every step of homeownership. Explore Plans.
©2026 Century 21 Real Estate LLC. All rights reserved. CENTURY 21®, the CENTURY 21 Logo and C21® are service marks owned by Century 21 Real Estate LLC. Century 21 Real Estate LLC fully supports the principles of the Fair Housing Act and the Equal Opportunity Act. Each office is independently owned and operated. Listing information is deemed reliable but not guaranteed accurate.