
5252 CEDAR RIDGE ROAD, Mount Olive, AL 35117
Local realty services provided by:CENTURY 21 Novus
Listed by: mike brown
Office: keller williams realty vestavia
MLS#:21453372
Source:AL_BAMLS
Price summary
- Price:$300,000
- Price per sq. ft.:$155.2
About this home
JUST REDUCED TO $300,000 — and here's why that matters: Imagine owning a home where the weekends are actually yours. No honey-do list. No wondering about the roof or the HVAC. Built in 2024 — everything here is fresh, clean, and working exactly the way it should. You just live. Picture mornings in a spacious primary suite with walk-in closet and a spa-like bath. Evenings on the patio inside your private fenced yard while the dog runs free. Nights so quiet you'll forget the interstate is nearby. The loft upstairs becomes whatever you need — office, playroom, your call. When life calls you out the door, downtown Birmingham is under 20 minutes, shopping and dining are right around the corner, and getting anywhere feels effortless. Zero deferred maintenance. Move-in ready. Priced to move at $300,000. Schedule your showing today.
Contact an agent
Home facts
- Year built:2024
- Listing ID #:21453372
- Added:106 day(s) ago
- Updated:September 02, 2026 at 10:16 AM
Rooms and interior
- Bedrooms:3
- Total bathrooms:3
- Full bathrooms:2
- Half bathrooms:1
- Flooring:Carpet, Hardwood Laminate
- Dining Description:Breakfast Room
- Bathrooms Description:Garden Tub, Separate Shower, Tub/Shower Combo
- Kitchen Description:Dishwasher Built-In, Oven-Electric, Refrigerator, Some Stainless Appliances, Stone Counter
- Bedroom Description:Walk-In Closets
- Living area:1,933 sq. ft.
Heating and cooling
- Cooling:Electric
- Heating:Electric
Structure and exterior
- Year built:2024
- Building area:1,933 sq. ft.
- Lot area:0.12 Acres
- Construction Materials:1 Side Brick, Siding-Vinyl
- Exterior Features:Covered Patio
- Foundation Description:Slab
- Levels:2 Stories
Schools
- High school:GARDENDALE
- Middle school:BRAGG
- Elementary school:GARDENDALE
Utilities
- Water:Public Water
- Sewer:Sewer Connected
Finances and disclosures
- Price:$300,000
- Price per sq. ft.:$155.2
Features and amenities
- Appliances:Dishwasher Built-In, Oven - Electric, Refrigerator, Some Stainless Appliances
- Laundry features:Dryer-Electric, Laundry in Upper Level, Washer Hookup
- Amenities:Recess Lighting, Trey Ceilings
Parking
- Parking description:Attached, Driveway Parking
- Garage spaces:2
New listings near 5252 CEDAR RIDGE ROAD
- New
 $399,900Active3 beds 2 baths1,789 sq. ft.
1494 BROOKS DRIVE, Mount olive, AL 35117
MLS# 21463248Listed by: AVAST REALTY- BIRMINGHAM - New
 $135,000Active3 beds 1 baths964 sq. ft.
1511 CAMPBELL LOOP ROAD, Mount olive, AL 35117
MLS# 21463090Listed by: REALTY ONE GROUP LEGENDS - New
 $282,500Active4 beds 3 baths1,889 sq. ft.
5361 STEVENS COURT, Mount olive, AL 35117
MLS# 21462957Listed by: MAGNOLIA REAL ESTATE GROUP LLC  $429,900Active4 beds 4 baths2,442 sq. ft.
1416 ACORN WAY, Mount olive, AL 35117
MLS# 21462902Listed by: KELLER WILLIAMS $319,900Pending3 beds 2 baths1,948 sq. ft.
1747 BROOKSIDE ROAD, Mount olive, AL 35117
MLS# 21462802Listed by: KELLER WILLIAMS METRO SOUTH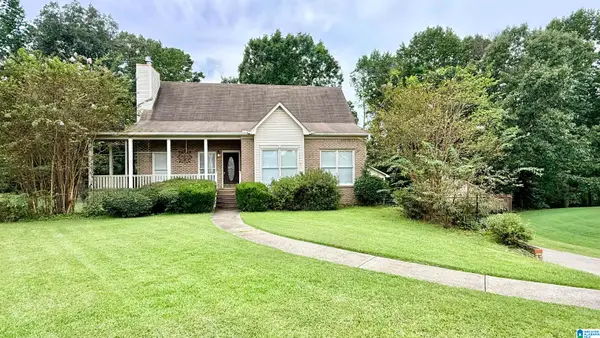 $375,000Active3 beds 3 baths2,243 sq. ft.
6276 HANNAH DRIVE, Mount olive, AL 35117
MLS# 21462275Listed by: REAL BROKER LLC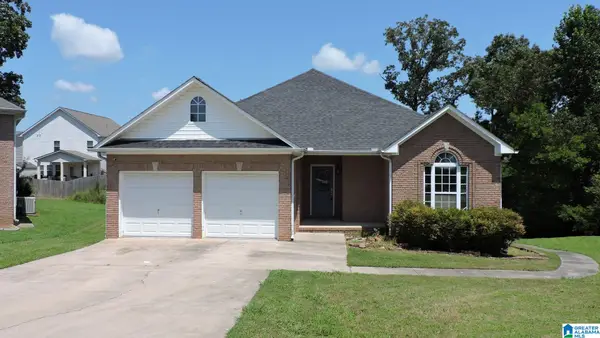 $280,000Active3 beds 2 baths1,639 sq. ft.
932 ASHFORD AVENUE, Mount olive, AL 35117
MLS# 21462039Listed by: IMPACT REALTY ADVISORS $250,000Active3 beds 2 baths1,632 sq. ft.
3093 MOUNT OLIVE ROAD, Mount olive, AL 35117
MLS# 21462017Listed by: KELLER WILLIAMS HOMEWOOD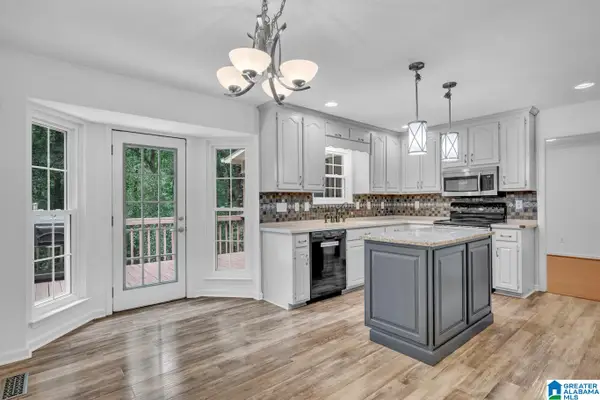 $364,900Active4 beds 3 baths2,425 sq. ft.
5960 SWANN ROAD, Mount olive, AL 35117
MLS# 21461706Listed by: REALTYSOUTH-NORTHERN OFFICE $250,000Pending3 beds 2 baths1,430 sq. ft.
4825 COVE LANE, Mount olive, AL 35117
MLS# 21460586Listed by: EXP REALTY, LLC CENTRAL


Protect your home and budget from life's surprises with an Assurant Home Warranty, backed by a partner that supports you through every step of homeownership. Explore Plans.
©2026 Century 21 Real Estate LLC. All rights reserved. CENTURY 21®, the CENTURY 21 Logo and C21® are service marks owned by Century 21 Real Estate LLC. Century 21 Real Estate LLC fully supports the principles of the Fair Housing Act and the Equal Opportunity Act. Each office is independently owned and operated. Listing information is deemed reliable but not guaranteed accurate.