
5807 TOMMY TOWN ROAD, Mount Olive, AL 35117
Local realty services provided by:CENTURY 21 Clement Realty, Inc.
Listed by: nina martin-powers
Office: keller williams realty hoover
MLS#:21457468
Source:AL_BAMLS
Price summary
- Price:$299,990
- Price per sq. ft.:$149.77
About this home
Welcome Home! Charming home in the heart of Mt. Olive. Welcome to 5807 Tommy Town Road. You have to come see for yourself what makes this home perfect. 3 Bedrooms and 2 baths. 2,003 square feet. Gas fireplace. Ample space in the eat in kitchen for a dining table or place your table in the open area in front of the cozy brick fireplace. Nice size laundry room right off the kitchen. Granite countertops throughout. A large family room with high ceilings and plenty of natural light provides loads of space for entertaining and activities. Family room has French doors that lead out to a newly covered patio with ample seating. Large, fenced yard with a well-manicured full sun perennial garden and small pond with waterfall. Storage shed to remain for all your gardening and lawn equipment. Large driveway. Roof replaced December 2022. Front porch replaced May 2026. HVAC replaced April 2018. Convenient access to I-65. Buyer to verify all.
Contact an agent
Home facts
- Year built:1984
- Listing ID #:21457468
- Added:73 day(s) ago
- Updated:September 09, 2026 at 03:03 PM
Rooms and interior
- Bedrooms:3
- Total bathrooms:2
- Full bathrooms:2
- Flooring:Carpet, Hardwood, Tile Floor
- Bathrooms Description:Tub/Shower Combo
- Kitchen Description:Dishwasher Built-In, Eating Area, Microwave Built-In, Oven-Electric, Pantry, Stone Counter
- Living area:2,003 sq. ft.
Heating and cooling
- Cooling:Central, Heat Pump
- Heating:Central
Structure and exterior
- Year built:1984
- Building area:2,003 sq. ft.
- Lot area:0.34 Acres
- Construction Materials:Brick Over Foundation
- Exterior Features:Covered Deck, Covered Patio, Porch, Storage Building
- Foundation Description:Crawl Space
- Levels:1 Story
Schools
- High school:GARDENDALE
- Middle school:BRAGG
- Elementary school:MT OLIVE
Utilities
- Water:Public Water
- Sewer:Septic
Finances and disclosures
- Price:$299,990
- Price per sq. ft.:$149.77
Features and amenities
- Appliances:Dishwasher Built-In, Microwave Built-In, Oven - Electric
- Laundry features:Dryer-Electric, Laundry in Middle Level, Washer Hookup
- Amenities:French Doors, Pull-Down Attic, Recess Lighting, Storage Building
Parking
- Parking description:Driveway Parking
New listings near 5807 TOMMY TOWN ROAD
- New
 $348,000Active3 beds 2 baths2,648 sq. ft.
6079 TOMMY TOWN ROAD, Mount olive, AL 35117
MLS# 21464222Listed by: KELLER WILLIAMS METRO NORTH - New
 $285,000Active3 beds 3 baths2,560 sq. ft.
5608 JOE NAIL ROAD, Mount olive, AL 35117
MLS# 21464211Listed by: KELLER WILLIAMS REALTY VESTAVIA - New
 $350,000Active4 beds 2 baths1,773 sq. ft.
4161 BROOKSIDE DRIVE, Mount olive, AL 35117
MLS# 21463883Listed by: EXIT REALTY SOUTHERN SELECT  $373,000Active5 beds 3 baths2,565 sq. ft.
5228 CEDAR RIDGE ROAD, Mount olive, AL 35117
MLS# 21463270Listed by: REALTY PERKS $399,900Active3 beds 2 baths1,789 sq. ft.
1494 BROOKS DRIVE, Mount olive, AL 35117
MLS# 21463248Listed by: AVAST REALTY- BIRMINGHAM $135,000Active3 beds 1 baths964 sq. ft.
1511 CAMPBELL LOOP ROAD, Mount olive, AL 35117
MLS# 21463090Listed by: REALTY ONE GROUP LEGENDS $282,500Active4 beds 3 baths1,889 sq. ft.
5361 STEVENS COURT, Mount olive, AL 35117
MLS# 21462957Listed by: MAGNOLIA REAL ESTATE GROUP LLC $429,900Active4 beds 4 baths2,442 sq. ft.
1416 ACORN WAY, Mount olive, AL 35117
MLS# 21462902Listed by: KELLER WILLIAMS $319,900Pending3 beds 2 baths1,948 sq. ft.
1747 BROOKSIDE ROAD, Mount olive, AL 35117
MLS# 21462802Listed by: KELLER WILLIAMS METRO SOUTH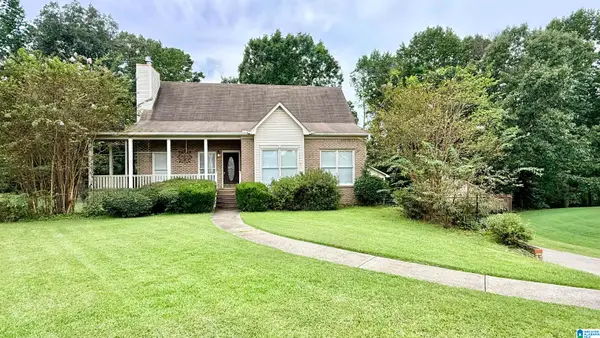 $375,000Active3 beds 3 baths2,243 sq. ft.
6276 HANNAH DRIVE, Mount olive, AL 35117
MLS# 21462275Listed by: REAL BROKER LLC


Protect your home and budget from life's surprises with an Assurant Home Warranty, backed by a partner that supports you through every step of homeownership. Explore Plans.
©2026 Century 21 Real Estate LLC. All rights reserved. CENTURY 21®, the CENTURY 21 Logo and C21® are service marks owned by Century 21 Real Estate LLC. Century 21 Real Estate LLC fully supports the principles of the Fair Housing Act and the Equal Opportunity Act. Each office is independently owned and operated. Listing information is deemed reliable but not guaranteed accurate.