
6040 MASON ROAD, Mount Olive, AL 35117
Local realty services provided by:CENTURY 21 Novus
Listed by: allison beck
Office: lokation real estate llc.
MLS#:21458774
Source:AL_BAMLS
Price summary
- Price:$199,900
- Price per sq. ft.:$173.52
About this home
Bring your vision and your tool belt! This spacious fixer-upper is perfect for a high-ROI flip or a rewarding sweat-equity project. Nestled on a nice, large lot, this home has so much potential for beautiful curb appeal and a beautiful front porch. Added convenience of a carport and a dedicated storage building. Inside, a spacious living room with a cozy fireplace serves as the heart of the home, leading into a kitchen that opens directly onto a covered porch patio area- ideal for seamless indoor-outdoor living. The versatile basement features a large bathroom, providing a major head start for creating the possibility of an extra rental suite, or guest quarters. Whether you're looking for your next investment or a home to customize with love, this property checks all the boxes for maximum potential. Make it yours!
Contact an agent
Home facts
- Year built:1980
- Listing ID #:21458774
- Added:5 day(s) ago
- Updated:July 11, 2026 at 08:19 PM
Rooms and interior
- Bedrooms:4
- Total bathrooms:3
- Full bathrooms:3
- Rooms Total:2
- Flooring:Carpet, Hardwood Laminate
- Bathrooms Description:Garden Tub, Tub/Shower Combo
- Kitchen Description:Laminate Counter, Refrigerator, Stove-Electric
- Basement Description:Both finished and unfinished, Concrete Block, Full Basement
- Living area:1,152 sq. ft.
Heating and cooling
- Cooling:Central
- Heating:Central
Structure and exterior
- Year built:1980
- Building area:1,152 sq. ft.
- Lot area:0.94 Acres
- Exterior Features:Covered Deck, Open Deck
- Foundation Description:Basement
- Levels:1 Story
Schools
- High school:GARDENDALE
- Middle school:BRAGG
- Elementary school:MT OLIVE
Utilities
- Water:Public Water
- Sewer:Septic
Finances and disclosures
- Price:$199,900
- Price per sq. ft.:$173.52
Features and amenities
- Appliances:Refrigerator, Stove - Electric
- Laundry features:Dryer-Electric, Laundry in Basement, Washer Hookup
- Amenities:Walk-up Attic
Parking
- Parking description:Basement Parking, Carport 1 Car, Detached
- Garage spaces:1
- Carport spaces:1
New listings near 6040 MASON ROAD
- New
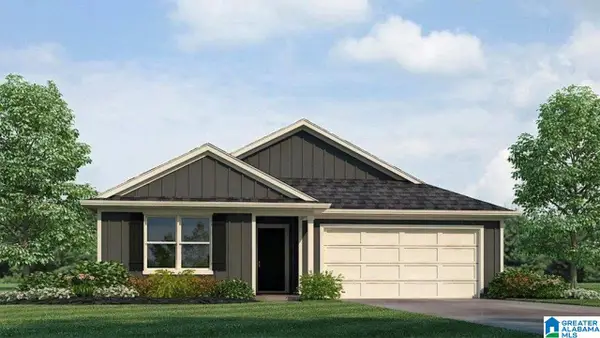 $352,400Active5 beds 3 baths2,012 sq. ft.
1728 DIXON CIRCLE, Mount olive, AL 35117
MLS# 21459261Listed by: DHI REALTY OF ALABAMA - New
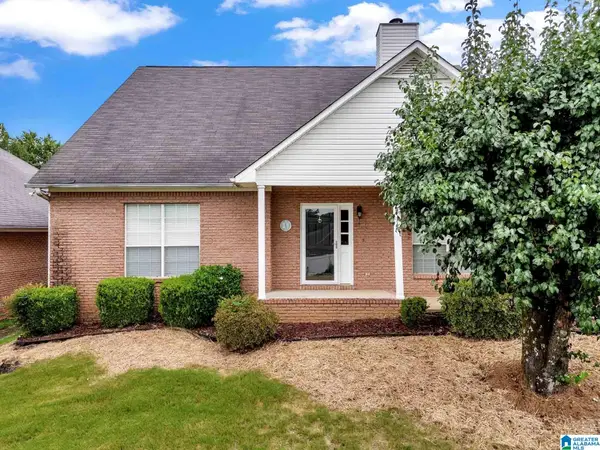 $249,000Active2 beds 2 baths1,482 sq. ft.
4787 NEWFOUND ROAD, Mount olive, AL 35117
MLS# 21459215Listed by: ERA KING REAL ESTATE - BIRMINGHAM - New
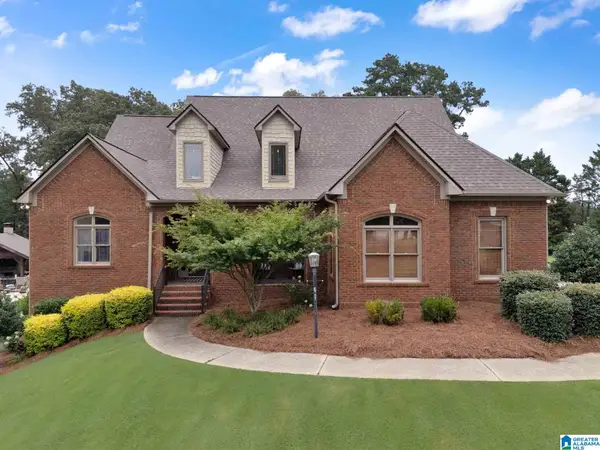 $734,900Active4 beds 3 baths3,831 sq. ft.
805 ROSEMARY WAY, Mount olive, AL 35117
MLS# 21459174Listed by: REALTYSOUTH-NORTHERN OFFICE 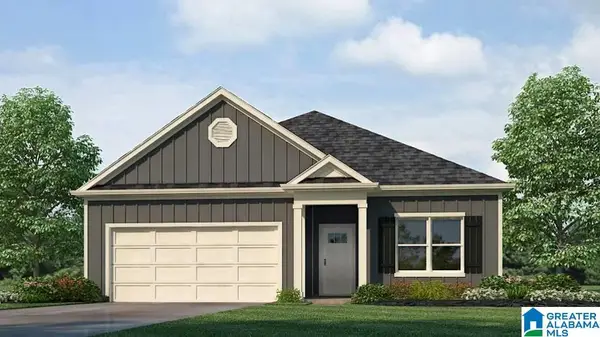 $324,400Pending3 beds 2 baths1,618 sq. ft.
1738 DIXON CIRCLE, Mount olive, AL 35117
MLS# 21458889Listed by: DHI REALTY OF ALABAMA- New
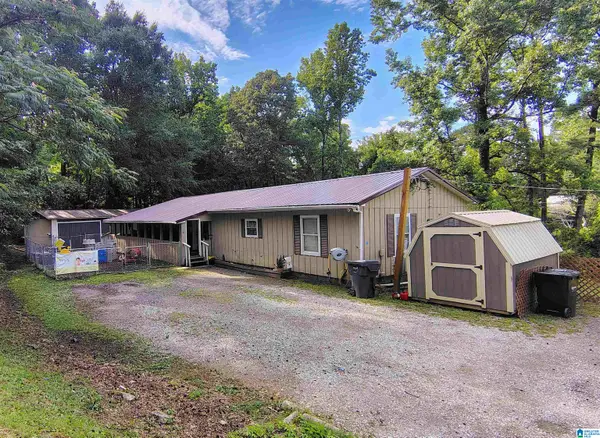 $159,000Active3 beds 2 baths1,900 sq. ft.
1334 SUNNY LANE, Mount olive, AL 35117
MLS# 21458752Listed by: LOKATION REAL ESTATE LLC - New
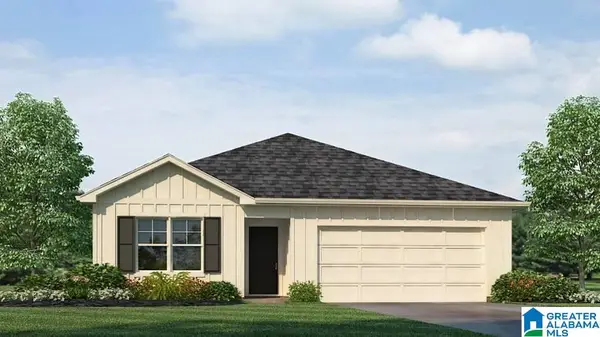 $274,400Active3 beds 2 baths1,272 sq. ft.
4178 COAL CREEK LOOP, Mount olive, AL 35117
MLS# 21458687Listed by: DHI REALTY OF ALABAMA - New
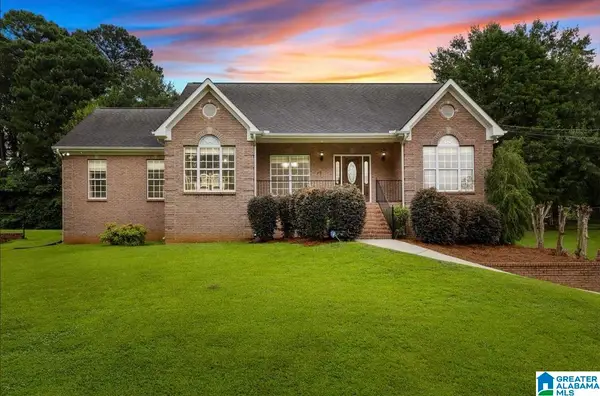 $415,000Active5 beds 3 baths3,430 sq. ft.
5935 OVERLOOK ROAD, Mount olive, AL 35117
MLS# 21458500Listed by: KELLER WILLIAMS REALTY BLOUNT - New
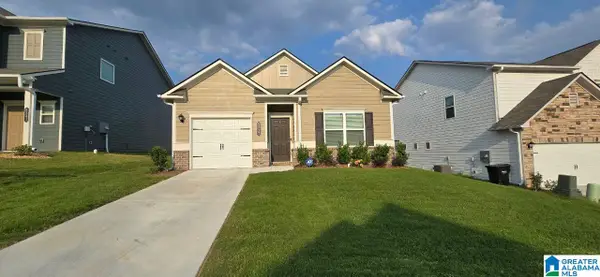 $284,900Active3 beds 2 baths1,326 sq. ft.
5337 GAP CIRCLE, Mount olive, AL 35117
MLS# 21458142Listed by: KELLER WILLIAMS REALTY HOOVER 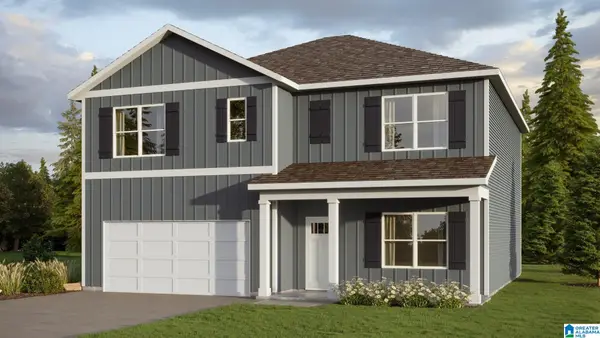 $379,900Pending5 beds 3 baths2,511 sq. ft.
4174 COAL CREEK LOOP, Mount olive, AL 35117
MLS# 21458157Listed by: DHI REALTY OF ALABAMA


Protect your home and budget from life's surprises with an Assurant Home Warranty, backed by a partner that supports you through every step of homeownership. Explore Plans.
©2026 Century 21 Real Estate LLC. All rights reserved. CENTURY 21®, the CENTURY 21 Logo and C21® are service marks owned by Century 21 Real Estate LLC. Century 21 Real Estate LLC fully supports the principles of the Fair Housing Act and the Equal Opportunity Act. Each office is independently owned and operated. Listing information is deemed reliable but not guaranteed accurate.