
409 DOGWOOD LANE, Mulga, AL 35118
Local realty services provided by:CENTURY 21 Clement Realty, Inc.
Listed by: wayne goodrich
Office: fathom realty al llc.
MLS#:21459059
Source:AL_BAMLS
Price summary
- Price:$265,000
- Price per sq. ft.:$106
About this home
Fantastic investor opportunity! This spacious property offers nearly 3,500 square feet of living space featuring hardwood and tile flooring, a large great room with a vaulted ceiling and striking stone veneer accent wall, an oversized attached garage with additional workshop or storage space, and metal roof. A 2.33 acre, partially wooded corner lot, the property also includes expansive covered and open deck areas, a large detached workshop, and several additional storage buildings, providing endless possibilities for hobbies, equipment, or future improvements. The home needs some work and is being sold As Is. Priced to reflect its current condition, this is an outstanding opportunity for investors, renovators, or buyers looking to build equity and transform a property with exceptional potential.
Contact an agent
Home facts
- Year built:1953
- Listing ID #:21459059
- Added:14 day(s) ago
- Updated:July 29, 2026 at 12:16 PM
Rooms and interior
- Bedrooms:3
- Total bathrooms:3
- Full bathrooms:2
- Half bathrooms:1
- Flooring:Hardwood, Tile Floor
- Dining Description:Dining Room
- Bathrooms Description:Linen Closet, Separate Shower, Separate Vanities
- Kitchen Description:Dishwasher Built-In, Eating Area, Freezer, Laminate Counter, Microwave Built-In, Oven-Electric, Refrigerator, Stove-Electric
- Bedroom Description:Walk-In Closets
- Basement Description:All Unfinished, Concrete Block, Partial Basement
- Living area:2,500 sq. ft.
Heating and cooling
- Cooling:Central, Dual Systems, Electric
- Heating:Central, Dual Systems, Electric
Structure and exterior
- Year built:1953
- Building area:2,500 sq. ft.
- Lot area:2.33 Acres
- Lot Features:Acreage, Corner Lot, Some Trees
- Construction Materials:Siding-Wood
- Exterior Features:Covered Deck, Fenced Yard, Open Deck, Porch, Storage Building, Workshop
- Foundation Description:Basement
- Levels:1.5 Stories
Schools
- High school:HUEYTOWN
- Middle school:HUEYTOWN
- Elementary school:CONCORD
Utilities
- Water:Public Water
- Sewer:Septic
Finances and disclosures
- Price:$265,000
- Price per sq. ft.:$106
Features and amenities
- Appliances:Dishwasher Built-In, Microwave Built-In, Oven - Electric, Refrigerator, Stove - Electric
- Laundry features:Dryer-Electric, Laundry in Middle Level, Washer Hookup
- Amenities:Cathedral/Vaulted, Pull-Down Attic, Smooth Ceilings, Storage Building, Trey Ceilings, Workshop
Parking
- Parking description:Basement Parking, Carport 1 Car, Detached, Driveway Parking, Lower Level, Off Street Parking, Parking (MLVL), Unassigned Parking, Uncovered Parking
- Garage spaces:4
- Carport spaces:1
New listings near 409 DOGWOOD LANE
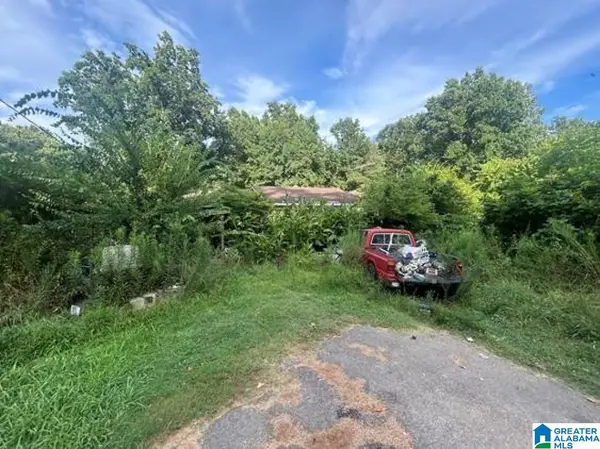 $94,900Active3 beds 2 baths1,404 sq. ft.
1208 CENTURY CIRCLE, Mulga, AL 35118
MLS# 21458982Listed by: FLATFEE.COM $305,000Active4 beds 2 baths2,014 sq. ft.
1300 OLD PORT DRIVE, Mulga, AL 35118
MLS# 21456290Listed by: KELLER WILLIAMS METRO NORTH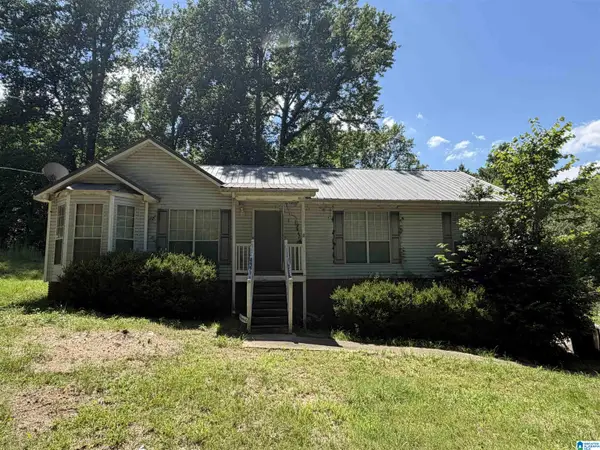 $129,900Pending3 beds 2 baths1,477 sq. ft.
4691 BIRMINGPORT ROAD, Mulga, AL 35118
MLS# 21455868Listed by: KELLER WILLIAMS REALTY HOOVER $129,000Active2 beds 2 baths1,075 sq. ft.
239 POPLAR SPRINGS DRIVE, Mulga, AL 35118
MLS# 21455682Listed by: LOKATION REAL ESTATE LLC $210,000Active20 Acres
1843 JETT TOWN ROAD, Mulga, AL 35118
MLS# 21455153Listed by: EXP REALTY LLC $134,900Active3 beds 2 baths1,723 sq. ft.
5113 WOOD AVENUE, Mulga, AL 35118
MLS# 21452858Listed by: SPARTAN REALTY LLC $81,999Active2 beds 1 baths800 sq. ft.
300 SCHOOL ROAD, Adamsville, AL 35005
MLS# 21451977Listed by: SPARTAN REALTY LLC $254,900Active4 beds 2 baths1,936 sq. ft.
346 LYNN DRIVE, Mulga, AL 35118
MLS# 21449387Listed by: KELLER WILLIAMS REALTY VESTAVIA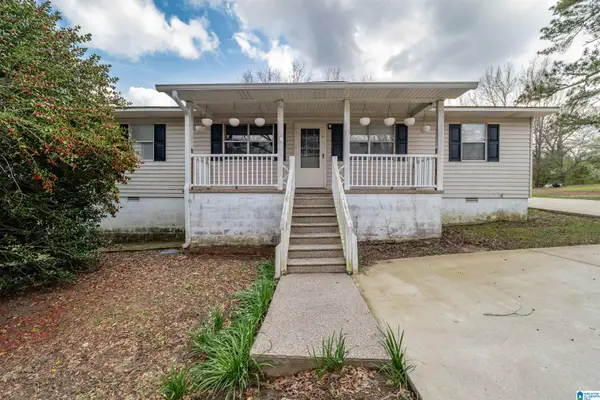 $139,000Active3 beds 2 baths1,296 sq. ft.
5554 BIRMINGPORT ROAD, Mulga, AL 35118
MLS# 21447231Listed by: CLIFF REALTY, LLC


Protect your home and budget from life's surprises with an Assurant Home Warranty, backed by a partner that supports you through every step of homeownership. Explore Plans.
©2026 Century 21 Real Estate LLC. All rights reserved. CENTURY 21®, the CENTURY 21 Logo and C21® are service marks owned by Century 21 Real Estate LLC. Century 21 Real Estate LLC fully supports the principles of the Fair Housing Act and the Equal Opportunity Act. Each office is independently owned and operated. Listing information is deemed reliable but not guaranteed accurate.