
96 REAVES DRIVE, Munford, AL 36268
Local realty services provided by:CENTURY 21 Advantage
Listed by: tatum shipes, tundra pippens
Office: lennar homes coastal realty
MLS#:21459979
Source:AL_BAMLS
Price summary
- Price:$270,400
- Price per sq. ft.:$160
About this home
Welcome to McIntosh Vale, Oxford's newest community, located in the highly sought-after Oxford City School District! This beautiful new home combines modern style with everyday convenience, featuring quartz countertops, LVP flooring throughout the entire home, and a complete appliance package including the refrigerator, washer, dryer, and window blinds. The spacious owner's suite offers a walk-in shower and double vanity, creating the perfect private retreat. Conveniently located near shopping, dining, and I-20, McIntosh Vale is the ideal place to call home. The first floor of this new two-story home is host to an open-concept floorplan with convenient access to a patio for outdoor entertainment and leisure. On the second floor, a versatile loft offers a shared living space easily accessible from two bedrooms and a luxurious owner’s suite, complete with a full bathroom and walk-in closet. Call a New Home Consultant today to schedule a tour!
Contact an agent
Home facts
- Year built:2026
- Listing ID #:21459979
- Added:41 day(s) ago
- Updated:September 03, 2026 at 12:43 AM
Rooms and interior
- Bedrooms:3
- Total bathrooms:3
- Full bathrooms:2
- Half bathrooms:1
- Flooring:Carpet, Vinyl
- Bathrooms Description:Tub/Shower Combo
- Kitchen Description:Dishwasher Built-In, Disposal, Laminate Counter, Microwave Built-In, Some Stainless Appliances, Stove-Electric
- Living area:1,690 sq. ft.
Heating and cooling
- Cooling:Central
- Heating:Central
Structure and exterior
- Year built:2026
- Building area:1,690 sq. ft.
- Construction Materials:1 Side Brick, Shingle, Siding-Vinyl
- Foundation Description:Slab
- Levels:2 Stories
Schools
- High school:OXFORD
- Middle school:OXFORD
- Elementary school:OXFORD
Utilities
- Water:Public Water
- Sewer:Sewer Connected
Finances and disclosures
- Price:$270,400
- Price per sq. ft.:$160
Features and amenities
- Appliances:Dishwasher Built-In, Disposal, Microwave Built-In, Some Stainless Appliances, Stove - Electric
- Laundry features:Dryer-Electric, Laundry in Upper Level, Washer Hookup
- Amenities:Pull-Down Attic, Recess Lighting, Smooth Ceilings
Parking
- Parking description:Attached, Driveway Parking
- Garage spaces:2
New listings near 96 REAVES DRIVE
- New
 $285,000Active3 beds 3 baths1,553 sq. ft.
201 BOW COURT, Munford, AL 36268
MLS# 21463539Listed by: ERA KING REAL ESTATE  $415,000Active3 beds 2 baths1,823 sq. ft.
911 Grant Town Road, Munford, AL 36268
MLS# 10829123Listed by: Dwelli
 $242,400Active3 beds 2 baths1,355 sq. ft.
72 REAVES DRIVE, Munford, AL 36268
MLS# 21461897Listed by: LENNAR HOMES COASTAL REALTY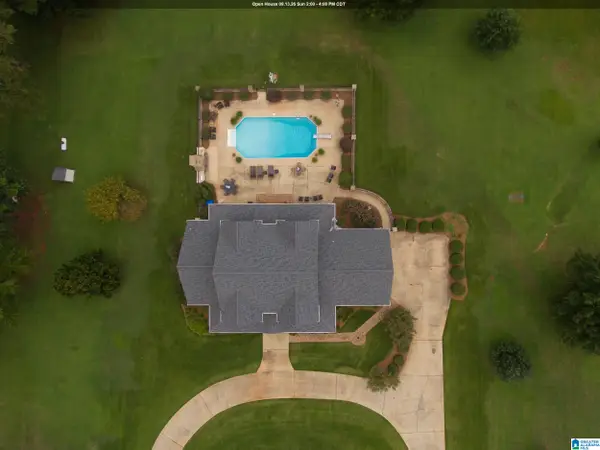 $799,000Active4 beds 4 baths3,148 sq. ft.
1301 STOCKDALE ROAD, Munford, AL 36268
MLS# 21461495Listed by: KW REALTY GROUP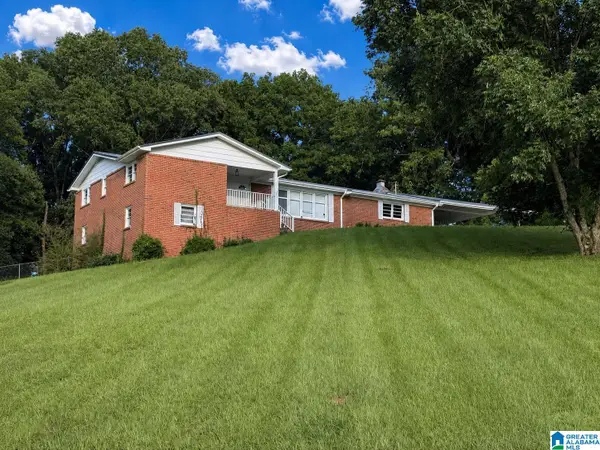 $262,500Active3 beds 2 baths2,741 sq. ft.
2931 STOCKDALE ROAD, Munford, AL 36268
MLS# 21460829Listed by: LOKATION REAL ESTATE LLC $285,900Active3 beds 2 baths2,065 sq. ft.
84 REAVES DRIVE, Munford, AL 36268
MLS# 21459980Listed by: LENNAR HOMES COASTAL REALTY $272,000Active3 beds 3 baths1,690 sq. ft.
120 REAVES DRIVE, Munford, AL 36268
MLS# 21459977Listed by: LENNAR HOMES COASTAL REALTY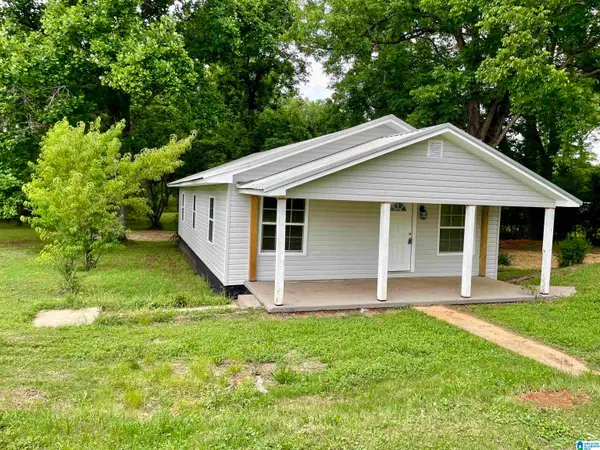 $179,900Active3 beds 2 baths1,259 sq. ft.
259 1ST AVENUE N, Munford, AL 36268
MLS# 21459043Listed by: SOUTHERN HOMETOWN SELLING, LLC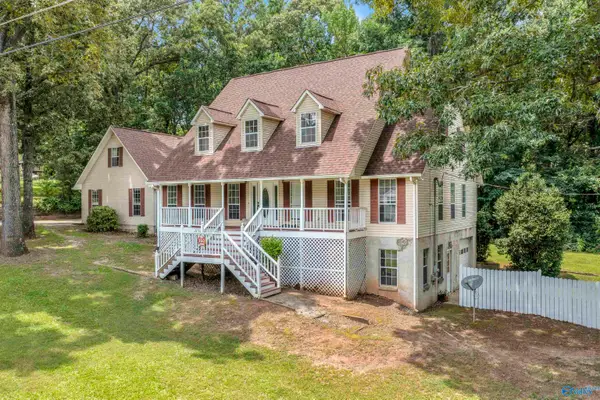 $349,900Active4 beds 3 baths3,555 sq. ft.
160 Hickory Street, Munford, AL 36268
MLS# 21923188Listed by: JNG REAL ESTATE SOLUTIONS LLC


Protect your home and budget from life's surprises with an Assurant Home Warranty, backed by a partner that supports you through every step of homeownership. Explore Plans.
©2026 Century 21 Real Estate LLC. All rights reserved. CENTURY 21®, the CENTURY 21 Logo and C21® are service marks owned by Century 21 Real Estate LLC. Century 21 Real Estate LLC fully supports the principles of the Fair Housing Act and the Equal Opportunity Act. Each office is independently owned and operated. Listing information is deemed reliable but not guaranteed accurate.