
113 Scarlette Ln, Muscle Shoals, AL 35661
Local realty services provided by:CENTURY 21 Clement Realty, Inc.
113 Scarlette Ln,Muscle Shoals, AL 35661
$368,800
- 3 Beds
- 2 Baths
- 1,830 sq. ft.
- Single family
- Pending
Listed by: john knight
Office: community realty of the shoals
MLS#:531129
Source:AL_SMLSA
Price summary
- Price:$368,800
- Price per sq. ft.:$201.53
About this home
Centrally located in Muscle Shoals. Close to the Golf Course, Tennis & Swim Center, Publix just down the street. Wonderful subdivision with sidewalks & Cul-de-sac streets. This house features a split floor plan and a three car garage. Enjoy coffee in your screen enclosed porch. Builder upgrades include large granite island, large tiled shower, whirpool bath, trey ceilings and more.
Contact an agent
Home facts
- Year built:2022
- Subdivision & Development:Plantation Pointe
- Listing ID #:531129
- Added:2 day(s) ago
- Updated:September 10, 2026 at 07:34 PM
Rooms and interior
- Bedrooms:3
- Total bathrooms:2
- Full bathrooms:2
- Rooms Total:6
- Flooring:Hardwood
- Kitchen Description:Kitchen Island
- Bedroom Description:Walk-In Closet(s)
- Living area:1,830 sq. ft.
Heating and cooling
- Cooling:Central Air
- Heating:Central
Structure and exterior
- Roof:Asphalt
- Year built:2022
- Building area:1,830 sq. ft.
- Lot area:0.23 Acres
- Lot Features:Cul-De-Sac, Interior Lot, Landscaped, Level, Near Golf Course, Sodded Yard, Sprinkler System
- Construction Materials:Brick
- Exterior Features:Porch, Private Yard, Rear Porch, Screened
- Foundation Description:Slab
Schools
- High school:Muscle Shoals
- Middle school:City
- Elementary school:City
Utilities
- Sewer:Public Sewer
Finances and disclosures
- Price:$368,800
- Price per sq. ft.:$201.53
- Tax amount:$1,589 (2026)
Features and amenities
- Amenities:Walk-In Closet(s)
Parking
- Garage:Yes
- Garage spaces:3
New listings near 113 Scarlette Ln
- New
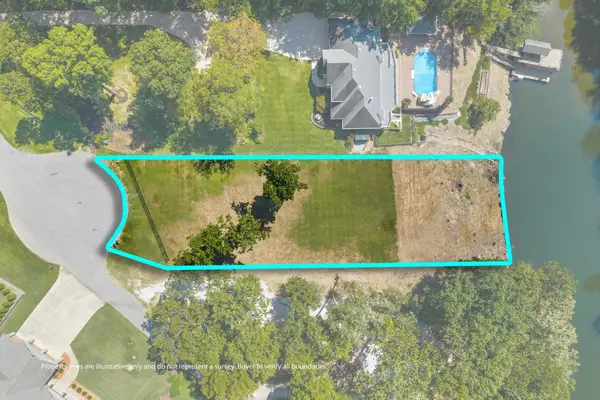 $275,000Active0.67 Acres
0 Mill Stream Tl, Muscle Shoals, AL 35661
MLS# 531138Listed by: RE/MAX TRI-STATE - New
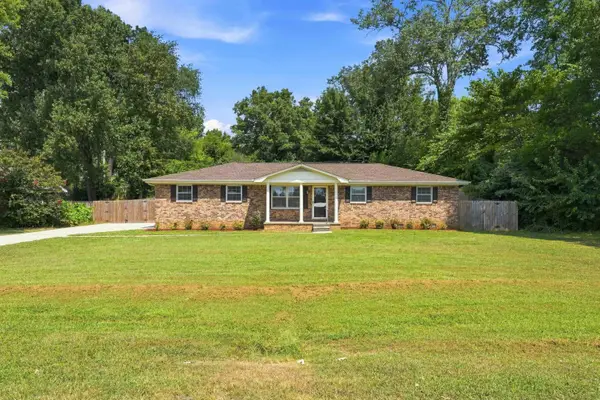 $232,000Active3 beds 2 baths1,437 sq. ft.
725 Dearborn St, Muscle Shoals, AL 35661
MLS# 531132Listed by: COLDWELL BANKER PINNACLE PROPERTIES - New
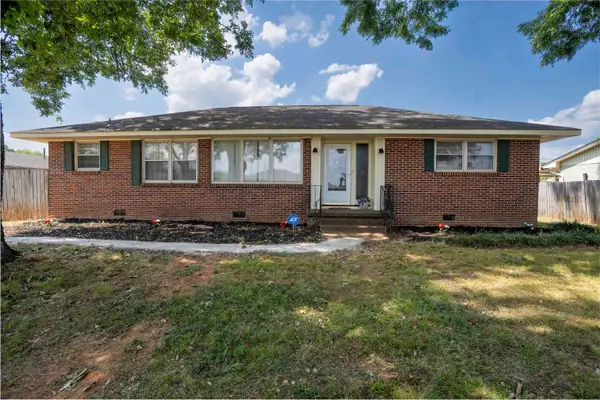 $179,900Active3 beds 2 baths1,527 sq. ft.
204 W Edison Ave, Muscle Shoals, AL 35661
MLS# 531095Listed by: EXIT REALTY SHOALS - New
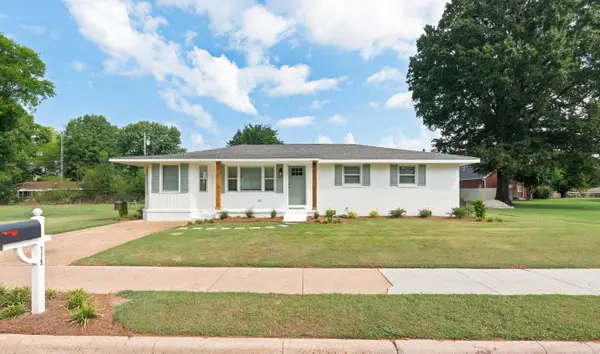 $289,000Active4 beds 2 baths1,500 sq. ft.
115 Congress Ave, Muscle Shoals, AL 35661
MLS# 531090Listed by: MARMAC REAL ESTATE - THE SHOALS - New
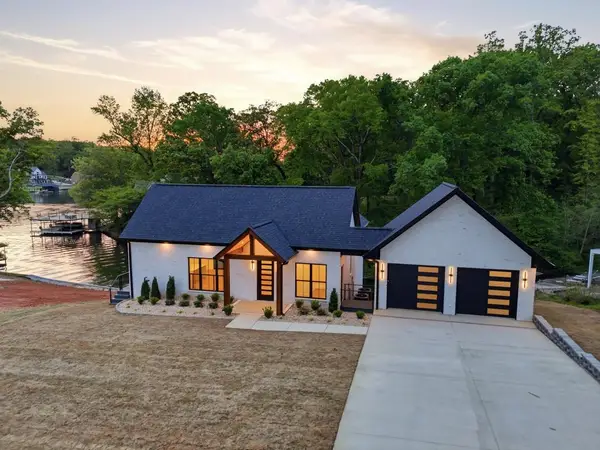 $747,300Active3 beds 3 baths2,495 sq. ft.
75 Kilcoole St, Muscle Shoals, AL 35661
MLS# 531083Listed by: FLATFEE.COM - New
 $185,000Active2 beds 2 baths1,100 sq. ft.
602 Ford Ave, Muscle Shoals, AL 35661
MLS# 531062Listed by: 5:41 REALTY - Open Sun, 7 to 9pmNew
 $329,900Active3 beds 3 baths1,900 sq. ft.
Address Withheld By Seller, Muscle Shoals, AL 35661
MLS# 21928262Listed by: THE AGENCY ON PINE - New
 $360,000Active3 beds 3 baths2,764 sq. ft.
693 Brandon Dr, Muscle Shoals, AL 35661
MLS# 531055Listed by: RE/MAX TRI-STATE - New
 $350,000Active4 beds 2 baths1,815 sq. ft.
119 Bunnell Ave, Muscle Shoals, AL 35661
MLS# 531047Listed by: SOUTHERN PREMIER REAL ESTATE


Protect your home and budget from life's surprises with an Assurant Home Warranty, backed by a partner that supports you through every step of homeownership. Explore Plans.
©2026 Century 21 Real Estate LLC. All rights reserved. CENTURY 21®, the CENTURY 21 Logo and C21® are service marks owned by Century 21 Real Estate LLC. Century 21 Real Estate LLC fully supports the principles of the Fair Housing Act and the Equal Opportunity Act. Each office is independently owned and operated. Listing information is deemed reliable but not guaranteed accurate.