
120 Caroline Way, Muscle Shoals, AL 35661
Local realty services provided by:CENTURY 21 Clement Realty, Inc.
120 Caroline Way,Muscle Shoals, AL 35661
$419,900
- 4 Beds
- 2 Baths
- 1,812 sq. ft.
- Single family
- Active
Listed by: beth pirtle
Office: re/max tri-state
MLS#:530262
Source:AL_SMLSA
Price summary
- Price:$419,900
- Price per sq. ft.:$231.73
About this home
Welcome home to this stunning 2024 custom built brick home located in the heart of highly desirable Muscle Shoals! This beautifully designed 4 bedroom, 2 bath home features an open-concept floor plan that is perfect for both everyday living and entertaining. The spacious kitchen is equipped with stainless steel appliances, a gas range, a large pantry, and opens seamlessly to the living and dining areas. Gorgeous hardwood flooring and upscale designer fixtures throughout add warmth and elegance to every room. The split-bedroom layout provides privacy, while the spacious primary suite offers a relaxing retreat. Conveniently located just minutes from top rated schools, healthcare, shopping, restaurants, and golf courses. Don't miss your opportunity to own this move-in-ready home that combines modern style, quality craftsmanship, and an unbeatable location. Schedule your private showing today this is truly a must-see!
Contact an agent
Home facts
- Year built:2024
- Subdivision & Development:Cottonwood Estates
- Listing ID #:530262
- Added:34 day(s) ago
- Updated:August 29, 2026 at 02:33 PM
Rooms and interior
- Bedrooms:4
- Total bathrooms:2
- Full bathrooms:2
- Rooms Total:12
- Flooring:Ceramic Tile, Hardwood
- Dining Description:Breakfast Bar
- Bathrooms Description:Primary Shower & Tub, Soaking Tub, Tile Shower
- Kitchen Description:Dishwasher, Gas Range, Kitchen Island, Microwave, Pantry, Refrigerator
- Bedroom Description:Primary Bedroom Main, Walk-In Closet(s)
- Living area:1,812 sq. ft.
Heating and cooling
- Cooling:Ceiling Fan(s), Central Air
- Heating:Central
Structure and exterior
- Roof:Architectual/Dimensional
- Year built:2024
- Building area:1,812 sq. ft.
- Lot area:0.26 Acres
- Lot Features:Back Yard, Front Yard, Landscaped, Level
- Architectural Style:Traditional
- Construction Materials:Brick
- Exterior Features:Front Porch, Rain Gutters, Rear Porch
- Foundation Description:Slab
- Levels:1 Story
Schools
- High school:Muscle Shoals
- Middle school:Muscle Shoals
- Elementary school:Muscle Shoals
Utilities
- Water:Public, Water Connected
- Sewer:Public Sewer, Sewer Connected
Finances and disclosures
- Price:$419,900
- Price per sq. ft.:$231.73
- Tax amount:$1,431 (2026)
Features and amenities
- Appliances:Dishwasher, Gas Range, Microwave, Refrigerator, Tankless Water Heater
- Laundry features:Laundry Room, Main Level
- Amenities:Ceiling - Smooth, Ceiling - Speciality, Ceiling Fan(s), Chandelier, Counters-Quartz, High Ceilings, High Speed Internet, Open Floorplan, Pantry, Primary Bedroom Main, Walk-In Closet(s)
Parking
- Parking description:Attached, Concrete, Driveway
- Garage:Yes
- Garage spaces:2
New listings near 120 Caroline Way
- New
 $229,990Active3 beds 2 baths1,200 sq. ft.
3405 Mason St, Muscle Shoals, AL 35661
MLS# 530942Listed by: MARMAC REAL ESTATE - THE SHOALS - New
 $229,990Active3 beds 2 baths1,200 sq. ft.
3403 Mason St, Muscle Shoals, AL 35661
MLS# 530943Listed by: MARMAC REAL ESTATE - THE SHOALS - New
 $450,000Active0 Acres
Lot 5 Donnegan Cv, Muscle Shoals, AL 35661
MLS# 530937Listed by: RE/MAX TRI-STATE - New
 $399,000Active0 Acres
Lot 7 Donnegan Cv, Muscle Shoals, AL 35661
MLS# 530938Listed by: RE/MAX TRI-STATE - New
 $399,000Active0 Acres
Lot 8 Donnegan Cv, Muscle Shoals, AL 35661
MLS# 530939Listed by: RE/MAX TRI-STATE - New
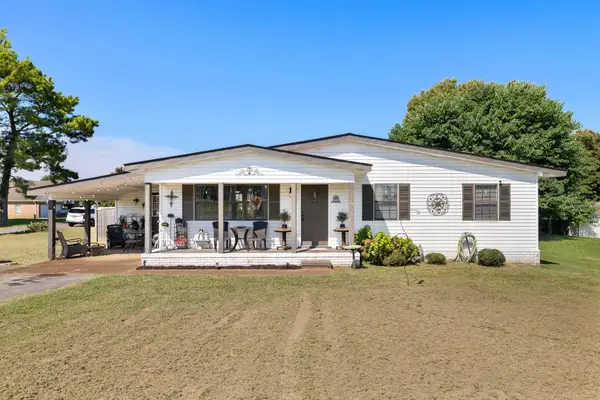 $189,900Active3 beds 1 baths1,193 sq. ft.
304 S Gusmus Ave, Muscle Shoals, AL 35661
MLS# 530941Listed by: FERNHILL REALTY LLC - New
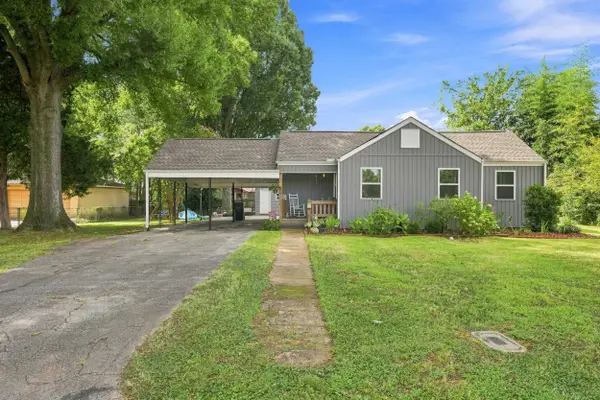 $209,900Active3 beds 2 baths1,470 sq. ft.
608 Florence Ave, Muscle Shoals, AL 35661
MLS# 530933Listed by: BRICKDRIVEN REALTY MADISON OFFICE - New
 $525,000Active0 Acres
Lot 4 Donnegan Cv, Muscle Shoals, AL 35661
MLS# 530936Listed by: RE/MAX TRI-STATE - New
 $634,900Active3 beds 2 baths2,527 sq. ft.
407 Lakeside Cr, Muscle Shoals, AL 35661
MLS# 530923Listed by: STUTTS PROPERTIES, INC - New
 $234,900Active3 beds 2 baths1,350 sq. ft.
404 Lasalle Ave, Muscle Shoals, AL 35661
MLS# 530921Listed by: REGINA COATES REAL ESTATE, INC


Protect your home and budget from life's surprises with an Assurant Home Warranty, backed by a partner that supports you through every step of homeownership. Explore Plans.
©2026 Century 21 Real Estate LLC. All rights reserved. CENTURY 21®, the CENTURY 21 Logo and C21® are service marks owned by Century 21 Real Estate LLC. Century 21 Real Estate LLC fully supports the principles of the Fair Housing Act and the Equal Opportunity Act. Each office is independently owned and operated. Listing information is deemed reliable but not guaranteed accurate.