
175 Bainbridge Cir, Muscle Shoals, AL 35660
Local realty services provided by:CENTURY 21 Clement Realty, Inc.
175 Bainbridge Cir,Muscle Shoals, AL 35660
$320,000
- 3 Beds
- 3 Baths
- - sq. ft.
- Single family
- Sold
Listed by: perry inman
Office: coldwell banker pinnacle properties
MLS#:529975
Source:AL_SMLSA
Sorry, we are unable to map this address
Price summary
- Price:$320,000
About this home
Custom-built home with beautiful water views! Step inside this open and bright 3-bedroom, 2.5-bath home designed for both comfort and durability. Constructed with steel framing and concrete walls, this home was built to last. Enjoy peaceful neighborhood living while taking in views of the Tennessee River from the sunroom. The thoughtfully designed floor plan features two bedrooms on the main level and a third bedroom upstairs, along with a loft overlooking the spacious living room below. Situated on a beautifully landscaped lot, this unique property also includes access to a community river lot located just across the street, complete with a boat ramp and picnic area for enjoying life on the water.
Offering quality construction, scenic views, and a tranquil setting, this is truly a home you must see to appreciate!
Contact an agent
Home facts
- Year built:1981
- Subdivision & Development:Bainbridge Heights
- Listing ID #:529975
- Added:49 day(s) ago
- Updated:August 29, 2026 at 06:24 AM
Rooms and interior
- Bedrooms:3
- Total bathrooms:3
- Full bathrooms:1
- Half bathrooms:1
- Rooms Total:11
- Flooring:Carpet, Laminate, Tile
- Kitchen Description:Dishwasher, Electric Cooktop, Electric Oven, Ice Maker, Pantry, Refrigerator, Vented Exhaust Fan
- Bedroom Description:Primary Bedroom Main
Heating and cooling
- Cooling:Ceiling Fan(s), Central Air, Electric, Multi Units
- Heating:2 Central Units, Electric, Fireplace(s)
Structure and exterior
- Roof:Metal
- Year built:1981
- Lot Features:Corner Lot, Near Golf Course, Views
- Construction Materials:Cement Siding, Concrete, Frame/Steel, Vinyl Siding
- Exterior Features:Deck, Rain Gutters
- Foundation Description:Slab
- Levels:1.5 Story
Schools
- High school:City
- Middle school:City
- Elementary school:City
Utilities
- Water:Public, Water Connected
- Sewer:Septic Tank
Finances and disclosures
- Price:$320,000
- Tax amount:$870 (2026)
Features and amenities
- Appliances:Dishwasher, Dryer, Electric Cooktop, Electric Oven, Electric Water Heater, Ice Maker, Refrigerator, Vented Exhaust Fan, Washer
- Laundry features:Dryer, Electric Dryer Hookup, Lower Level, Washer, Washer Hookup
- Amenities:Bar, Ceiling - Smooth, Ceiling Fan(s), Entrance Foyer, High Speed Internet, Laminate Counters, Open Floorplan, Pantry, Primary Bedroom Main, Recessed Lighting, Vaulted Ceiling(s)
Parking
- Garage:Yes
- Garage spaces:2
New listings near 175 Bainbridge Cir
- New
 $229,990Active3 beds 2 baths1,200 sq. ft.
3405 Mason St, Muscle Shoals, AL 35661
MLS# 530942Listed by: MARMAC REAL ESTATE - THE SHOALS - New
 $229,990Active3 beds 2 baths1,200 sq. ft.
3403 Mason St, Muscle Shoals, AL 35661
MLS# 530943Listed by: MARMAC REAL ESTATE - THE SHOALS - New
 $450,000Active0 Acres
Lot 5 Donnegan Cv, Muscle Shoals, AL 35661
MLS# 530937Listed by: RE/MAX TRI-STATE - New
 $399,000Active0 Acres
Lot 7 Donnegan Cv, Muscle Shoals, AL 35661
MLS# 530938Listed by: RE/MAX TRI-STATE - New
 $399,000Active0 Acres
Lot 8 Donnegan Cv, Muscle Shoals, AL 35661
MLS# 530939Listed by: RE/MAX TRI-STATE - New
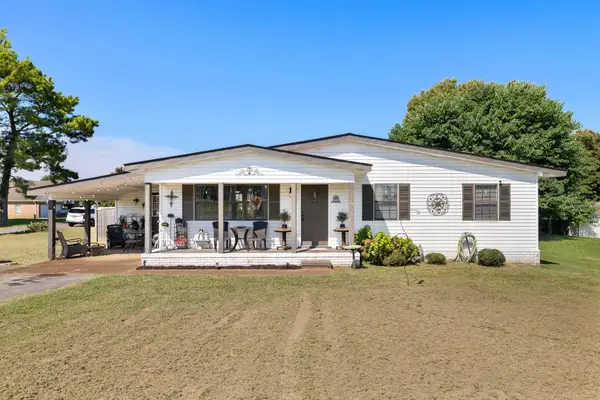 $189,900Active3 beds 1 baths1,193 sq. ft.
304 S Gusmus Ave, Muscle Shoals, AL 35661
MLS# 530941Listed by: FERNHILL REALTY LLC - New
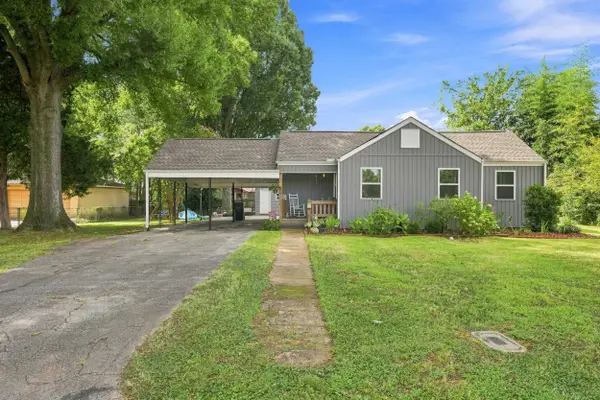 $209,900Active3 beds 2 baths1,470 sq. ft.
608 Florence Ave, Muscle Shoals, AL 35661
MLS# 530933Listed by: BRICKDRIVEN REALTY MADISON OFFICE - New
 $525,000Active0 Acres
Lot 4 Donnegan Cv, Muscle Shoals, AL 35661
MLS# 530936Listed by: RE/MAX TRI-STATE - New
 $634,900Active3 beds 2 baths2,527 sq. ft.
407 Lakeside Cr, Muscle Shoals, AL 35661
MLS# 530923Listed by: STUTTS PROPERTIES, INC - New
 $234,900Active3 beds 2 baths1,350 sq. ft.
404 Lasalle Ave, Muscle Shoals, AL 35661
MLS# 530921Listed by: REGINA COATES REAL ESTATE, INC


Protect your home and budget from life's surprises with an Assurant Home Warranty, backed by a partner that supports you through every step of homeownership. Explore Plans.
©2026 Century 21 Real Estate LLC. All rights reserved. CENTURY 21®, the CENTURY 21 Logo and C21® are service marks owned by Century 21 Real Estate LLC. Century 21 Real Estate LLC fully supports the principles of the Fair Housing Act and the Equal Opportunity Act. Each office is independently owned and operated. Listing information is deemed reliable but not guaranteed accurate.