
220 Riverhaven Dr, Muscle Shoals, AL 35661
Local realty services provided by:CENTURY 21 Clement Realty, Inc.
220 Riverhaven Dr,Muscle Shoals, AL 35661
$318,900
- 3 Beds
- 2 Baths
- - sq. ft.
- Single family
- Sold
Listed by: rachel taylor
Office: ag real estate
MLS#:529851
Source:AL_SMLSA
Sorry, we are unable to map this address
Price summary
- Price:$318,900
About this home
Experience the charm of river living without the waterfront price tag! Nestled in a desirable community known for its relaxed, water-oriented lifestyle, this beautiful 3-bedroom, 2-bath home offers distant views of Donegan Slough from select areas of the property. Designed for both everyday comfort and entertaining, the home features an inground swimming pool with a new liner (2024) and new pump (2023), a covered back porch, heated and cooled sunroom, privacy-fenced backyard, storage shed, and a safe room in the garage. Whether you’re relaxing by the pool or enjoying the peaceful surroundings, this home offers the perfect blend of comfort, outdoor living, and the unique charm of a river community.
Contact an agent
Home facts
- Year built:2014
- Subdivision & Development:None
- Listing ID #:529851
- Added:59 day(s) ago
- Updated:September 03, 2026 at 06:15 PM
Rooms and interior
- Bedrooms:3
- Total bathrooms:2
- Full bathrooms:2
- Rooms Total:10
- Dining Description:Breakfast Bar
- Kitchen Description:Dishwasher, Electric Oven, Electric Range, Microwave, Refrigerator, Stainless Steel Appliance(s)
- Bedroom Description:Walk-In Closet(s)
Heating and cooling
- Cooling:Ceiling Fan(s), Central Air
- Heating:Central
Structure and exterior
- Roof:Shingle
- Year built:2014
- Lot Features:Back Yard, Corner Lot, Front Yard, Sprinkler System
- Architectural Style:Ranch
- Exterior Features:Covered, Enclosed, Front Porch, Heated/Cooled, Patio, Porch, Private Yard, Rain Gutters, Rear Porch
- Foundation Description:Slab
- Levels:1 Story
Schools
- High school:County
- Middle school:County
- Elementary school:County
Utilities
- Sewer:Septic Tank
Finances and disclosures
- Price:$318,900
- Tax amount:$882
Features and amenities
- Appliances:Dishwasher, Dryer, Electric Oven, Electric Range, Electric Water Heater, Microwave, Refrigerator, Stainless Steel Appliance(s), Washer
- Laundry features:Dryer, Electric Dryer Hookup, Inside, Laundry Room, Washer, Washer Hookup
- Amenities:Ceiling - Smooth, Entrance Foyer, Walk-In Closet(s)
- Pool features:In Ground, Liner
Parking
- Garage:Yes
- Garage spaces:2
New listings near 220 Riverhaven Dr
- New
 $350,000Active4 beds 2 baths1,815 sq. ft.
119 Bunnell Ave, Muscle Shoals, AL 35661
MLS# 531047Listed by: SOUTHERN PREMIER REAL ESTATE - New
 $425,000Active4 beds 3 baths2,350 sq. ft.
117 Sullivan Rd, Muscle Shoals, AL 35661
MLS# 531040Listed by: RIVERSIDE REALTY, INC - New
 $549,000Active0.4 Acres
1905 Woodward Ave, Muscle Shoals, AL 35661
MLS# 531028Listed by: 5:41 REALTY - New
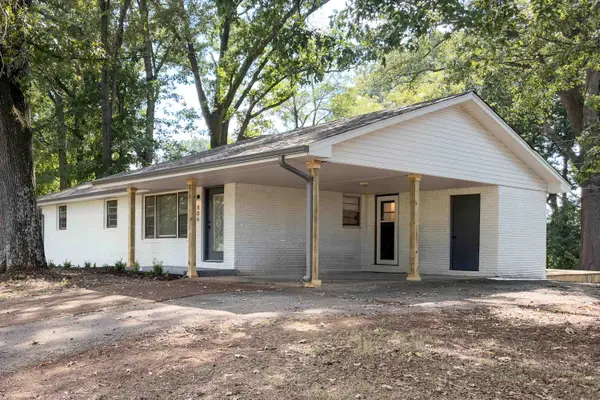 $199,900Active3 beds 2 baths1,215 sq. ft.
806 Harding Ave, Muscle Shoals, AL 35661
MLS# 531020Listed by: MODERN MARKET REAL ESTATE - New
 $294,900Active3 beds 2 baths2,074 sq. ft.
705 Tuxedo Ave, Muscle Shoals, AL 35661
MLS# 531022Listed by: RE/MAX TRI-STATE - New
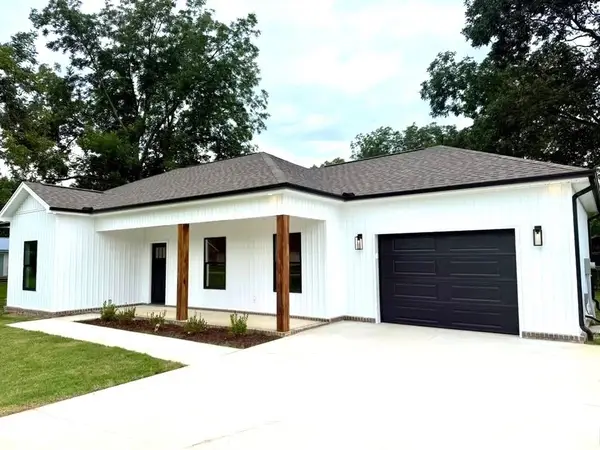 $274,000Active3 beds 2 baths1,390 sq. ft.
3408 Brush St, Muscle Shoals, AL 35661
MLS# 531003Listed by: MODERN MARKET REAL ESTATE - New
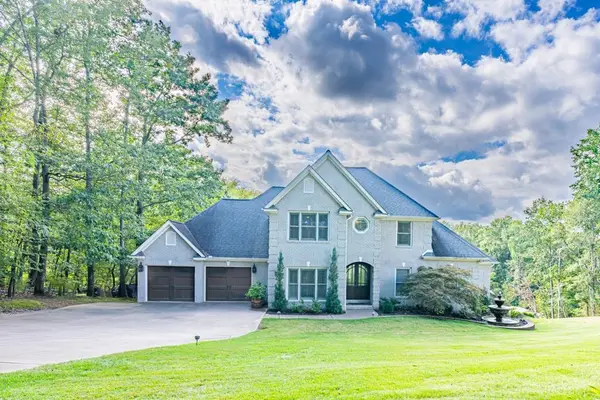 $1,500,000Active4 beds 4 baths5,000 sq. ft.
365 Mill Stream Tl, Muscle Shoals, AL 35661
MLS# 531004Listed by: RE/MAX TRI-STATE - New
 $289,000Active3 beds 2 baths1,709 sq. ft.
300 Monroe Ave, Muscle Shoals, AL 35661
MLS# 530998Listed by: SOUTHERN SHORES ESTATES AND INVESTMENTS - New
 $329,900Active3 beds 3 baths1,900 sq. ft.
2021 Rosedale St, Muscle Shoals, AL 35661
MLS# 530984Listed by: THE AGENCY ON PINE - New
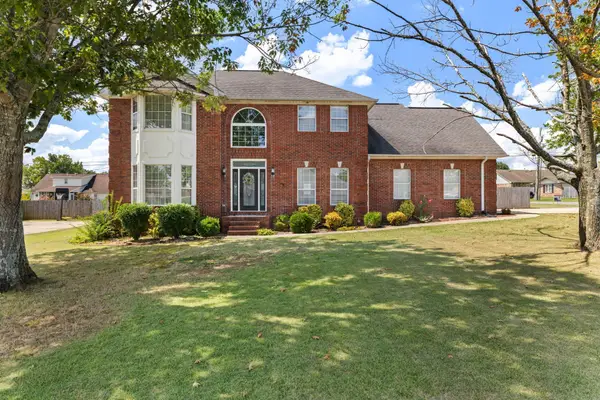 $439,500Active4 beds 3 baths2,900 sq. ft.
400 Prosperity Way, Muscle Shoals, AL 35661
MLS# 530974Listed by: RE/MAX TRI-STATE


Protect your home and budget from life's surprises with an Assurant Home Warranty, backed by a partner that supports you through every step of homeownership. Explore Plans.
©2026 Century 21 Real Estate LLC. All rights reserved. CENTURY 21®, the CENTURY 21 Logo and C21® are service marks owned by Century 21 Real Estate LLC. Century 21 Real Estate LLC fully supports the principles of the Fair Housing Act and the Equal Opportunity Act. Each office is independently owned and operated. Listing information is deemed reliable but not guaranteed accurate.