
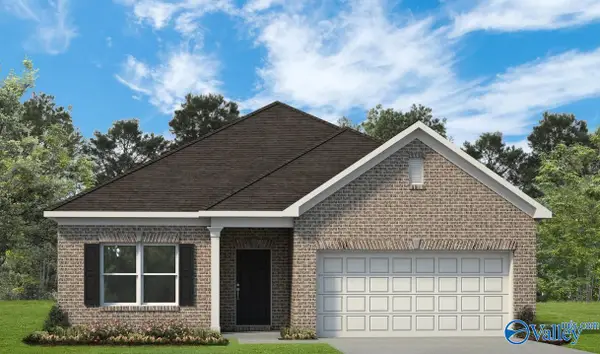
104 Rose Valley Drive, New Market, AL 35761
Local realty services provided by:CENTURY 21 Clement Realty, Inc.
104 Rose Valley Drive,New Market, AL 35761
$319,000
- 4 Beds
- 3 Baths
- 2,471 sq. ft.
- Single family
- Active
Listed by: marshall casselman
Office: exp realty llc. central
MLS#:21926850
Source:AL_NALMLS
Price summary
- Price:$319,000
- Price per sq. ft.:$129.1
- Monthly HOA dues:$20.83
About this home
Well-maintained brick home offering a clean, functional layout with an inviting open-concept living area. The main living space features durable wood-look flooring, a fireplace, ceiling fan, and abundant natural light. The kitchen is finished with white cabinetry, granite countertops, stainless steel appliances, pendant lighting, and a large island that opens directly to the living and dining areas. French doors lead to a separate room that could serve as an office, dining space, or flex area. Bedrooms feature carpeting, while the bathrooms offer updated vanities and neutral finishes. A dedicated entry/drop zone with built-in hooks adds everyday convenience
Contact an agent
Home facts
- Year built:2021
- Subdivision & Development:Creek Grove
- Listing ID #:21926850
- Added:1 day(s) ago
- Updated:August 19, 2026 at 05:47 PM
Rooms and interior
- Bedrooms:4
- Total bathrooms:3
- Full bathrooms:3
- Rooms Total:7
- Living area:2,471 sq. ft.
Heating and cooling
- Cooling:Central Air
- Heating:Central Heater
- Central air:Yes
Structure and exterior
- Year built:2021
- Building area:2,471 sq. ft.
- Construction Materials:Brick
- Foundation Description:Slab
- Levels:One and One Half
Schools
- High school:Buckhorn
- Middle school:Buckhorn
- Elementary school:Riverton Elementary
Utilities
- Water:Public
- Sewer:Private Sewer
Finances and disclosures
- Price:$319,000
- Price per sq. ft.:$129.1

New listings near 104 Rose Valley Drive
- New
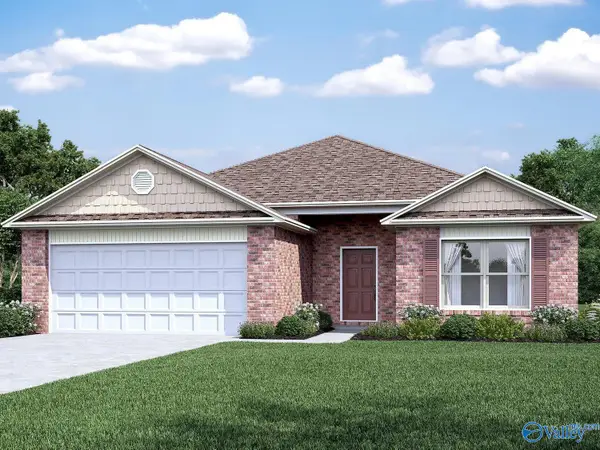 $274,740Active4 beds 2 baths1,852 sq. ft.
304 Spanish Moss Court, New Market, AL 35761
MLS# 21926721Listed by: LENNAR HOMES COASTAL REALTY - New
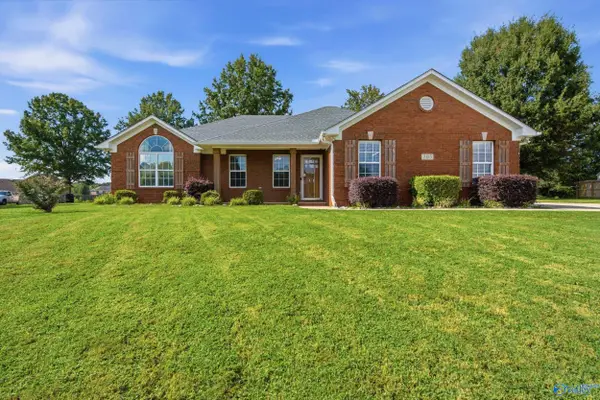 $308,000Active3 beds 2 baths1,527 sq. ft.
203 Turkey Point Drive, New Market, AL 35761
MLS# 21926689Listed by: CAPSTONE REALTY LLC HUNTSVILLE - New
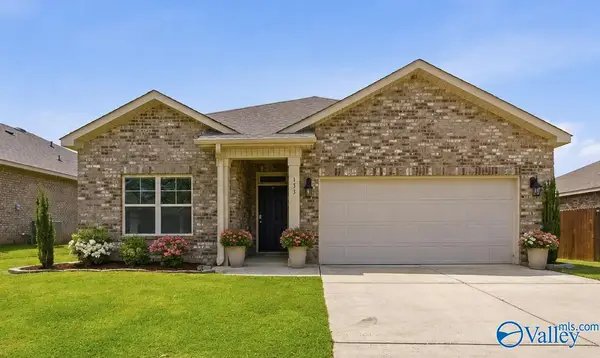 $264,900Active3 beds 2 baths1,683 sq. ft.
133 Rolling Green Drive, New Market, AL 35761
MLS# 21926560Listed by: CRUE REALTY - New
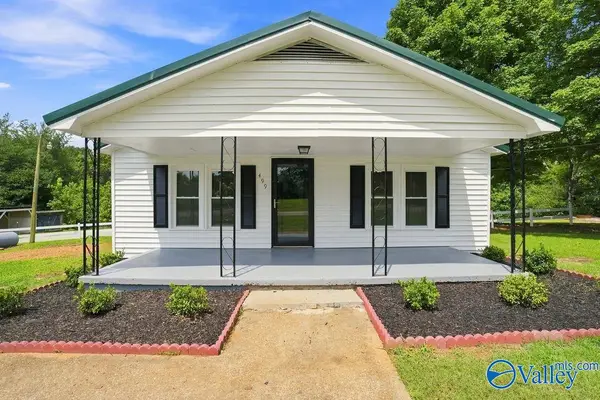 $265,000Active4 beds 2 baths1,620 sq. ft.
499 Hurricane Road, New Market, AL 35761
MLS# 21926449Listed by: ENGEL & VOLKERS MADISON - New
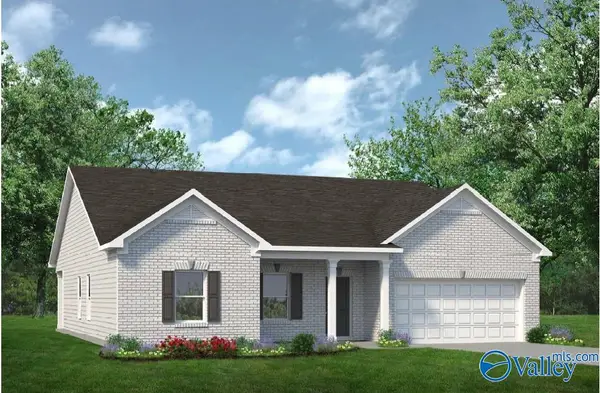 $275,455Active3 beds 2 baths1,740 sq. ft.
350 Emma Way, New Market, AL 35761
MLS# 21926194Listed by: SDH ALABAMA LLC - New
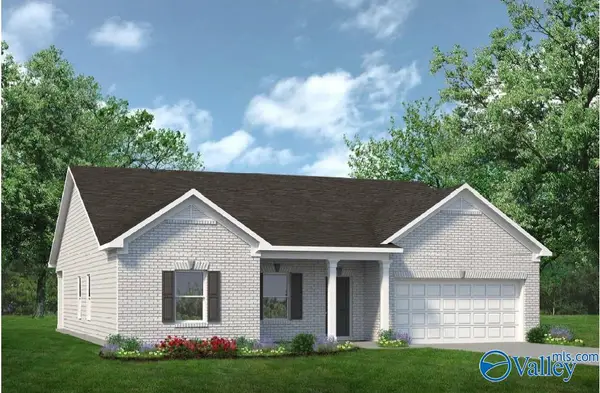 $302,155Active3 beds 2 baths2,203 sq. ft.
346 Emma Way, New Market, AL 35761
MLS# 21926191Listed by: SDH ALABAMA LLC - New
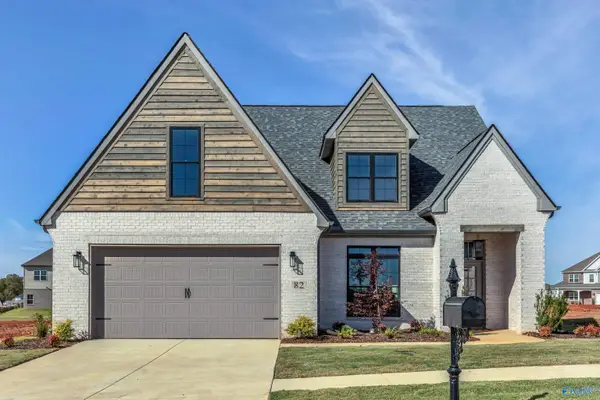 $564,692Active3 beds 3 baths2,956 sq. ft.
101 Pine Edge Way, New Market, AL 35761
MLS# 21926144Listed by: MURPHY REAL ESTATE, LLC 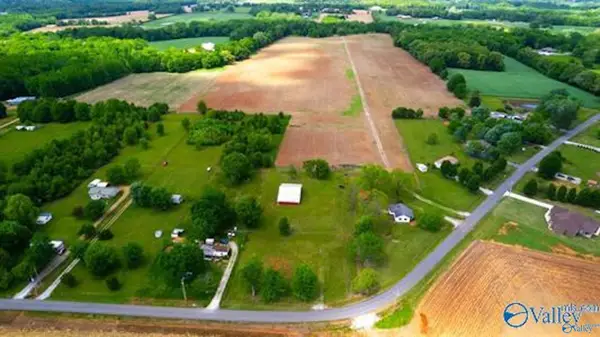 $1,650,000Active0 Acres
58 Acres Mint Road, New Market, AL 35761
MLS# 21900738Listed by: RE/MAX ALLIANCE- New
 $264,990Active4 beds 2 baths1,754 sq. ft.
The Hampton Roman Randall Road, New Market, AL 35761
MLS# 21926037Listed by: SDH ALABAMA LLC


Protect your home and budget from life's surprises with an Assurant Home Warranty, backed by a partner that supports you through every step of homeownership. Explore Plans.
©2026 Century 21 Real Estate LLC. All rights reserved. CENTURY 21®, the CENTURY 21 Logo and C21® are service marks owned by Century 21 Real Estate LLC. Century 21 Real Estate LLC fully supports the principles of the Fair Housing Act and the Equal Opportunity Act. Each office is independently owned and operated. Listing information is deemed reliable but not guaranteed accurate.