
110 Verizon Street, New Market, AL 35761
Local realty services provided by:CENTURY 21 Clement Realty, Inc.
110 Verizon Street,New Market, AL 35761
$368,900
- 3 Beds
- 3 Baths
- 2,303 sq. ft.
- Single family
- Active
Office: capstone realty
MLS#:21933527
Source:AL_NALMLS
Price summary
- Price:$368,900
- Price per sq. ft.:$160.18
About this home
MOVE IN READY at the new entrance of Bellview! NEW VERSION OF THE CHARLESTON PLAN WITH A EXTRA HALF BATH! NO CARPET IN THIS HOME! Full Brick Ranch, Our Charleston offers 3 beds 2.5 baths and a large flex room! Open concept with the Kitchen, Great Room, Flex room giving you the functional Lifestyle Triangle! NATURAL GAS FIREPLACE! Master Bedroom w/LVP flooring. Master Bath has granite tops with a Frameless Glass, C Marble Shower AND Separate C Marble shower! Just steps from Buckhorn High School! Enjoy the large covered back patio looking into Nature, Prime Privacy with a water view! Zoned for Highly Rated Buckhorn Schools!
Contact an agent
Home facts
- Subdivision & Development:BELLVIEW
- Listing ID #:21933527
- Added:1 day(s) ago
- Updated:November 07, 2026 at 03:35 PM
Rooms and interior
- Bedrooms:3
- Total bathrooms:3
- Full bathrooms:2
- Half bathrooms:1
- Rooms Total:7
- Living area:2,303 sq. ft.
Heating and cooling
- Cooling:Central Air
- Central air:Yes
Structure and exterior
- Building area:2,303 sq. ft.
- Architectural Style:Ranch
- Construction Materials:Brick
- Foundation Description:Slab
Schools
- High school:BUCKHORN
- Middle school:BUCKHORN
- Elementary school:RIVERTON INTERMEDIATE SCHOOL
Utilities
- Sewer:Private Sewer
Finances and disclosures
- Price:$368,900
- Price per sq. ft.:$160.18

New listings near 110 Verizon Street
 $429,900Active4 beds 4 baths3,156 sq. ft.
259 Saddle Street, NEW MARKET, AL 35761
MLS# 21925613Listed by: CAPSTONE REALTY- New
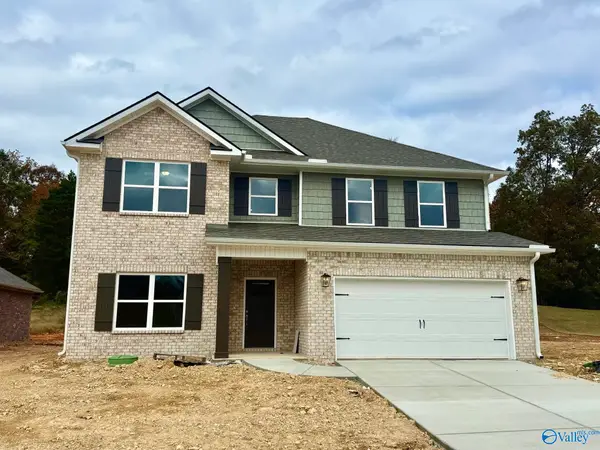 $430,900Active4 beds 4 baths3,156 sq. ft.
266 Saddle Street, NEW MARKET, AL 35761
MLS# 21933522Listed by: CAPSTONE REALTY - Open Sun, 3 to 5pmNew
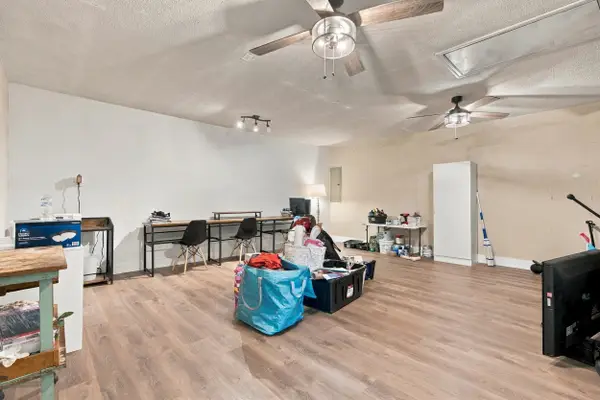 $250,000Active3 beds 2 baths1,335 sq. ft.
203 Old Country Court, NEW MARKET, AL 35761
MLS# 21933496Listed by: A.H. SOTHEBYS INT. REALTY - Open Sun, 3 to 5pmNew
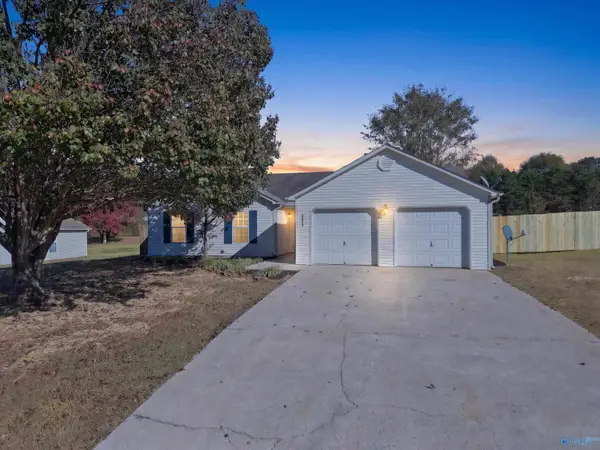 $225,000Active3 beds 2 baths1,245 sq. ft.
123 Meadow Green Drive, NEW MARKET, AL 35761
MLS# 21933458Listed by: KW HUNTSVILLE - New
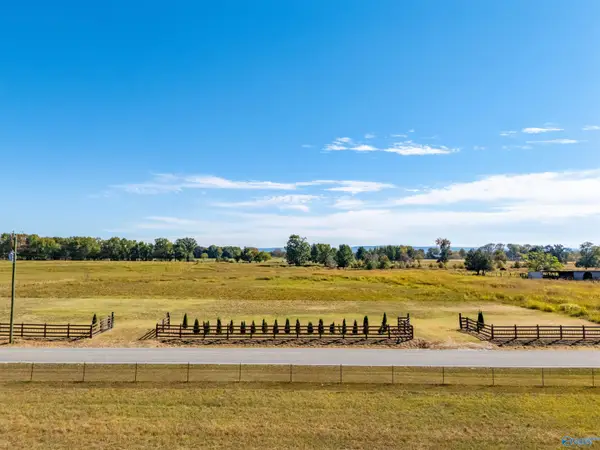 $700,000Active9.7 Acres
9.7 Acres Saint Clair Road, NEW MARKET, AL 35761
MLS# 21933408Listed by: WEICHERT REALTORS-THE SP PLCE - New
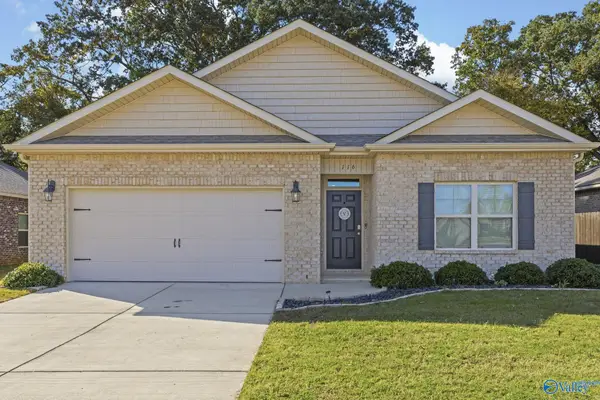 $284,900Active4 beds 2 baths1,884 sq. ft.
116 Canonbury Drive, NEW MARKET, AL 35761
MLS# 21933340Listed by: CAPSTONE REALTY LLC HUNTSVILLE - New
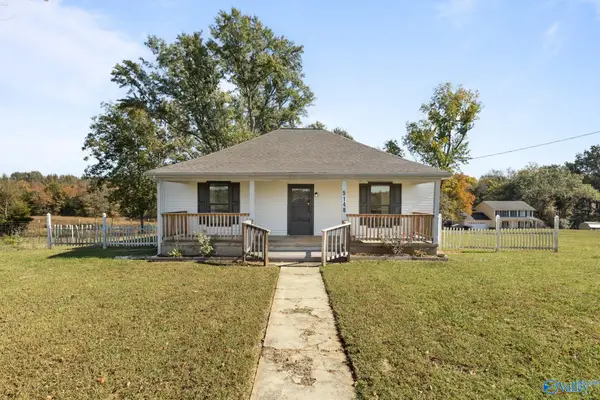 $244,900Active2 beds 2 baths1,383 sq. ft.
5148 Winchester Road, NEW MARKET, AL 35716
MLS# 21933305Listed by: KW HUNTSVILLE - New
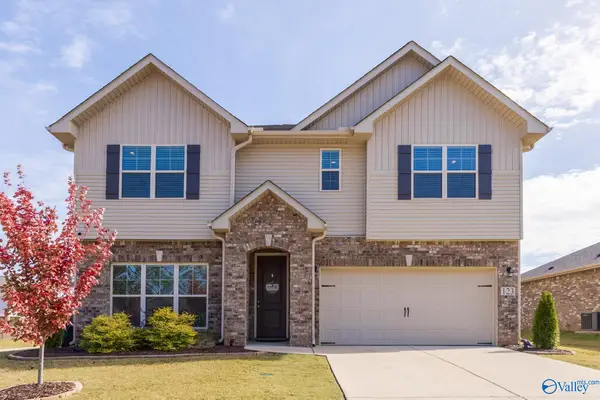 $399,900Active5 beds 4 baths3,544 sq. ft.
123 River Pointe Drive, NEW MARKET, AL 35761
MLS# 21933280Listed by: RE/MAX TODAY - New
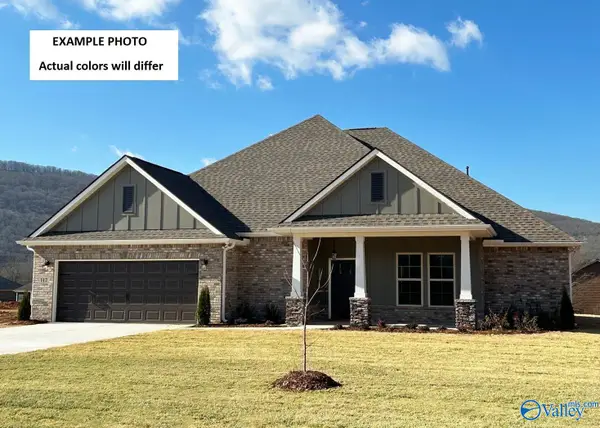 $361,417Active4 beds 2 baths2,359 sq. ft.
147 Amanda Deann Drive, NEW MARKET, AL 35761
MLS# 21933281Listed by: DSLD HOMES GULF COAST LLC


Protect your home and budget from life's surprises with an Assurant Home Warranty, backed by a partner that supports you through every step of homeownership. Explore Plans.
©2026 Century 21 Real Estate LLC. All rights reserved. CENTURY 21®, the CENTURY 21 Logo and C21® are service marks owned by Century 21 Real Estate LLC. Century 21 Real Estate LLC fully supports the principles of the Fair Housing Act and the Equal Opportunity Act. Each office is independently owned and operated. Listing information is deemed reliable but not guaranteed accurate.