
155 Rose Valley Drive, New Market, AL 35761
Local realty services provided by:CENTURY 21 BELLORA
155 Rose Valley Drive,New Market, AL 35761
$349,900
- 4 Beds
- 4 Baths
- 2,767 sq. ft.
- Single family
- Active
Listed by: stacy church
Office: davidson homes llc. 4
MLS#:21927738
Source:AL_NALMLS
Price summary
- Price:$349,900
- Price per sq. ft.:$126.45
- Monthly HOA dues:$20.83
About this home
Under Construction-Discover the Chelsea C in Creek Grove, ready in October 2026. This home features an open floor plan flooded with natural light. The upgraded kitchen includes staggered, trimmed cabinets and overlooks the spacious living room. A dedicated home office on the first floor provides a quiet workspace, while the mudroom keeps your entry organized with a built-in drop zone. The second floor offers a private primary suite with a separate tub and shower. Enjoy nearby hiking trails and Flint River access, Tour Creek Grove today!
Contact an agent
Home facts
- Subdivision & Development:Creek Grove
- Listing ID #:21927738
- Added:46 day(s) ago
- Updated:October 14, 2026 at 02:58 PM
Rooms and interior
- Bedrooms:4
- Total bathrooms:4
- Full bathrooms:3
- Half bathrooms:1
- Rooms Total:8
- Kitchen Description:Dishwasher, Disposal, Microwave, Oven
- Living area:2,767 sq. ft.
Heating and cooling
- Cooling:Central Air
- Heating:Central Heater
- Central air:Yes
Structure and exterior
- Building area:2,767 sq. ft.
- Construction Materials:Brick
- Foundation Description:Slab
- Levels:2 Story
Schools
- High school:Buckhorn
- Middle school:Buckhorn
- Elementary school:Riverton Elementary
Utilities
- Water:Public
- Sewer:Private Sewer
Finances and disclosures
- Price:$349,900
- Price per sq. ft.:$126.45
Features and amenities
- Appliances:Dishwasher, Microwave, Oven

New listings near 155 Rose Valley Drive
- Open Sun, 6 to 8pmNew
 $238,000Active3 beds 2 baths1,258 sq. ft.
103 Meadow Green Drive, New Market, AL 35761
MLS# 21931613Listed by: WEICHERT REALTORS-THE SP PLCE - New
 $349,800Active4 beds 3 baths2,305 sq. ft.
125 Bingham Way, New Market, AL 35761
MLS# 21931572Listed by: REALTY SOUTH TENNESSEE VALLEY - New
 $425,000Active0 Acres
280 Hillsboro Drive, New Market, AL 35761
MLS# 21931545Listed by: SOUTHERN ELITE REALTY HSV - New
 $1,390,000Active3 beds 3 baths4,250 sq. ft.
716 Upper Hurricane Road, New Market, AL 35761
MLS# 21931362Listed by: A.H. SOTHEBYS INT. REALTY - New
 $340,000Active4 beds 3 baths2,969 sq. ft.
255 Paladin Street, New Market, AL 35761
MLS# 21931099Listed by: MATT CURTIS REAL ESTATE, INC.  $297,900Pending4 beds 2 baths1,818 sq. ft.
281 Tercel Drive, New Market, AL 35761
MLS# 21931244Listed by: CAPSTONE REALTY- New
 $400,000Active0 Acres
865 Old Winchester Road, New Market, AL 35761
MLS# 21931082Listed by: FLO BURKHOLDER REALTY, INC. - New
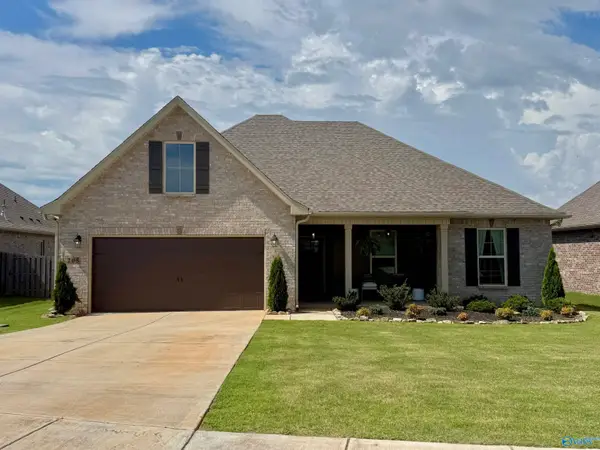 $303,000Active4 beds 2 baths1,886 sq. ft.
205 Grouser Drive, New Market, AL 35761
MLS# 21931015Listed by: BEYCOME BROKERAGE REALTY LLC 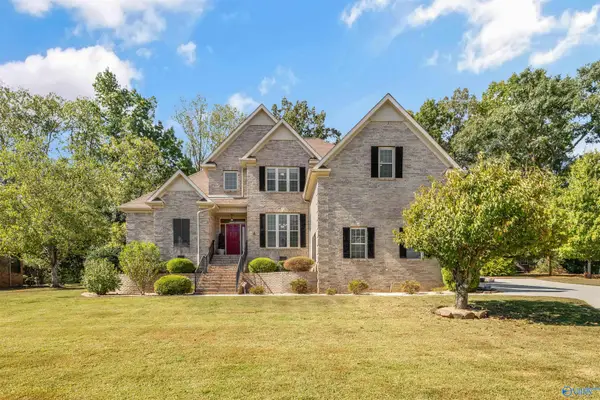 $560,000Pending4 beds 3 baths3,551 sq. ft.
151 River Walk Trail, New Market, AL 35761
MLS# 21930872Listed by: ROSENBLUM REALTY, INC.- New
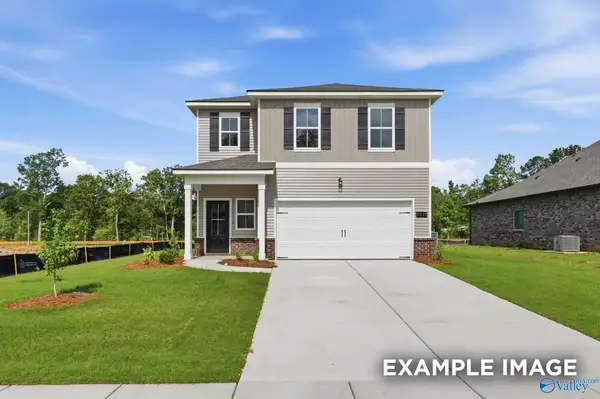 $299,957Active4 beds 3 baths2,438 sq. ft.
170 Heritage Lakes Boulevard, New Market, AL 35761
MLS# 21930828Listed by: DAVIDSON HOMES LLC 4


Protect your home and budget from life's surprises with an Assurant Home Warranty, backed by a partner that supports you through every step of homeownership. Explore Plans.
©2026 Century 21 Real Estate LLC. All rights reserved. CENTURY 21®, the CENTURY 21 Logo and C21® are service marks owned by Century 21 Real Estate LLC. Century 21 Real Estate LLC fully supports the principles of the Fair Housing Act and the Equal Opportunity Act. Each office is independently owned and operated. Listing information is deemed reliable but not guaranteed accurate.