
180 River Walk Trail, New Market, AL 35761
Local realty services provided by:CENTURY 21 J And L Realty
180 River Walk Trail,New Market, AL 35761
$650,000
- 5 Beds
- 4 Baths
- 3,894 sq. ft.
- Single family
- Active
Listed by: chase curlee
Office: era king real estate
MLS#:21928955
Source:AL_NALMLS
Price summary
- Price:$650,000
- Price per sq. ft.:$166.92
- Monthly HOA dues:$33.33
About this home
Custom lakefront living with timeless craftsmanship and recent updates, including a new roof, some fresh paint, and new carpet throughout. This stunning home features rich hardwoods, tile, granite, extensive crown molding, custom trim work, and two fireplaces. The impressive floor plan offers a two-story foyer, formal dining room, spacious family room, gourmet kitchen with stainless appliances, island, raised bar, breakfast area, and keeping room with fireplace. The luxurious primary suite includes a glamour bath, while secondary bedrooms share a convenient Jack-and-Jill bath. Main-level bedroom with en-suite. Enjoy fishing, kayaking, and beautiful lake views from the covered porch & patio.
Contact an agent
Home facts
- Year built:2006
- Subdivision & Development:River Walk
- Listing ID #:21928955
- Added:1 day(s) ago
- Updated:September 11, 2026 at 08:45 PM
Rooms and interior
- Bedrooms:5
- Total bathrooms:4
- Full bathrooms:3
- Half bathrooms:1
- Rooms Total:13
- Kitchen Description:Dishwasher, Disposal, Microwave, Range
- Basement Description:Crawl Space
- Living area:3,894 sq. ft.
Heating and cooling
- Cooling:Central Air, Electric
- Heating:Central Heater, Electric, Natural Gas
- Central air:Yes
Structure and exterior
- Year built:2006
- Building area:3,894 sq. ft.
- Architectural Style:Open Floor Plan, Traditional
- Construction Materials:Brick
- Exterior Features:Covered Porch, Curb/Gutters, Front Porch, Patio, Sidewalks, Sprinker System
- Foundation Description:Crawl Space
- Levels:2 Story
Schools
- High school:Buckhorn
- Middle school:Buckhorn
- Elementary school:Riverton Elementary
Utilities
- Water:Public
- Sewer:Septic Tank
Finances and disclosures
- Price:$650,000
- Price per sq. ft.:$166.92
Features and amenities
- Appliances:Dishwasher, Microwave, Range
- Amenities:Sprinkler System
Parking
- Parking description:Driveway-Concrete, Garage Door Opener, Garage Faces Side

New listings near 180 River Walk Trail
- New
 $275,000Active4 beds 2 baths2,100 sq. ft.
305 Smokey Hills Court, New Market, AL 35761
MLS# 21928843Listed by: SOUTHERN ELITE REALTY HSV - New
 $210,000Active0 Acres
5 acres Beth Road, New Market, AL 35761
MLS# 21928798Listed by: KW HUNTSVILLE - New
 $328,600Active4 beds 2 baths1,986 sq. ft.
144 Amanda Deann Drive, New Market, AL 35761
MLS# 21928729Listed by: DSLD HOMES GULF COAST LLC  $355,990Pending4 beds 2 baths2,641 sq. ft.
160 Amanda Deann Drive, New Market, AL 35761
MLS# 21928685Listed by: DSLD HOMES GULF COAST LLC- $355,990Pending4 beds 2 baths2,641 sq. ft.
160 Amanda Deann Drive, New Market, AL 35761
MLS# 21928685Listed by: DSLD HOMES GULF COAST LLC - New
 $299,000Active3 beds 2 baths1,542 sq. ft.
104 Ivy Darlene Drive, New Market, AL 35761
MLS# 21928664Listed by: REAL BROKER LLC - New
 $230,000Active3 beds 2 baths1,100 sq. ft.
326 Earnhardt Drive, New Market, AL 35761
MLS# 21928611Listed by: SOUTHERN ELITE REALTY - New
 $175,000Active2 beds 1 baths1,563 sq. ft.
125 Larkin Street, New Market, AL 35761
MLS# 21928403Listed by: CRUE REALTY 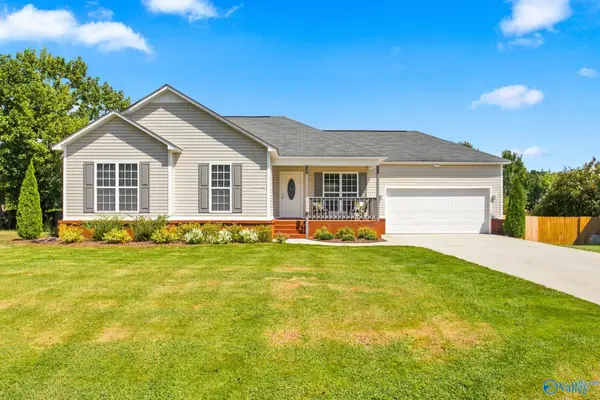 $235,000Pending3 beds 2 baths1,114 sq. ft.
111 Tanner Ridge Circle, New Market, AL 35761
MLS# 21928302Listed by: MATT CURTIS REAL ESTATE, INC.


Protect your home and budget from life's surprises with an Assurant Home Warranty, backed by a partner that supports you through every step of homeownership. Explore Plans.
©2026 Century 21 Real Estate LLC. All rights reserved. CENTURY 21®, the CENTURY 21 Logo and C21® are service marks owned by Century 21 Real Estate LLC. Century 21 Real Estate LLC fully supports the principles of the Fair Housing Act and the Equal Opportunity Act. Each office is independently owned and operated. Listing information is deemed reliable but not guaranteed accurate.