
214 Roman Randall Road, New Market, AL 35761
Local realty services provided by:CENTURY 21 J And L Realty
214 Roman Randall Road,New Market, AL 35761
$339,000
- 4 Beds
- 3 Baths
- 2,390 sq. ft.
- Single family
- Active
Listed by: charlene denton
Office: ace realty
MLS#:21889056
Source:AL_NALMLS
Price summary
- Price:$339,000
- Price per sq. ft.:$141.84
- Monthly HOA dues:$16.67
About this home
Wow!! For a short time only!! Payment estimated as low as $1,406 on our 3/2/1 Rate buydown. 1st Yr 1.99%; 2nd Yr 2.99%; 3rd Yr 3.99%; 4th Yr 30 yr fixed rate. Must qualify with preferred Lender. Must close by 9/30/26 This home features Full Brick Home, 4 bedrooms, 2 1/2 baths, and very spacious upstairs loft - perfect for a second living area, home office or playroom. The generous master suite features large walk-in closet and a double vanity en-suite with garden tub and separate shower. Granite countertops and LVP flooring. Take a relaxing walk on our community Walking Trail in Subdivision
Contact an agent
Home facts
- Subdivision & Development:Mcmullen Gardens
- Listing ID #:21889056
- Added:475 day(s) ago
- Updated:September 03, 2026 at 02:42 PM
Rooms and interior
- Bedrooms:4
- Total bathrooms:3
- Full bathrooms:2
- Half bathrooms:1
- Rooms Total:13
- Kitchen Description:Dishwasher, Disposal, Microwave, Range
- Living area:2,390 sq. ft.
Heating and cooling
- Cooling:Central Air
- Heating:Central Heater
- Central air:Yes
Structure and exterior
- Building area:2,390 sq. ft.
- Construction Materials:Brick
- Exterior Features:Curb/Gutters, Sidewalks
- Foundation Description:Slab
- Levels:2 Story
Schools
- High school:Buckhorn
- Middle school:Buckhorn
- Elementary school:Riverton Elementary
Utilities
- Water:Public
- Sewer:Private Sewer
Finances and disclosures
- Price:$339,000
- Price per sq. ft.:$141.84
Features and amenities
- Appliances:Dishwasher, Microwave, Range
- Amenities:Common Grounds
Parking
- Parking description:Driveway-Gravel, Garage Door Opener, Garage Faces Front

New listings near 214 Roman Randall Road
- New
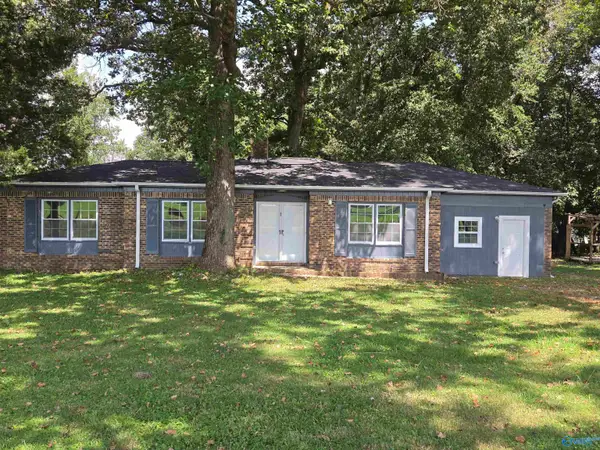 $285,000Active3 beds 2 baths1,876 sq. ft.
850 Ollie Howard Road, New Market, AL 35761
MLS# 21928180Listed by: COLDWELL BANKER CK MANN REALTY - New
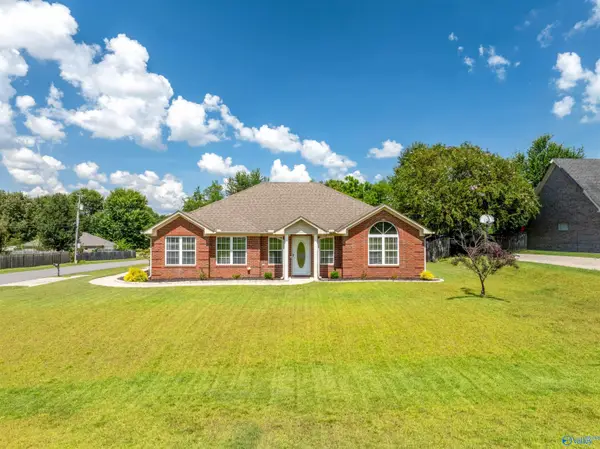 $294,900Active3 beds 2 baths1,706 sq. ft.
107 Turkey Ridge Drive, New Market, AL 35761
MLS# 21928130Listed by: SOUTHERN LIVING REAL ESTATE - New
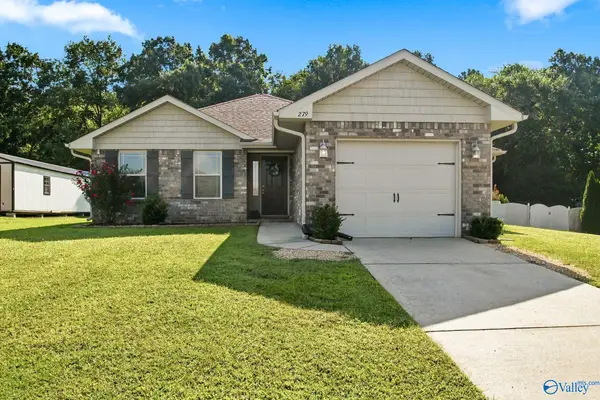 $254,900Active3 beds 2 baths1,303 sq. ft.
279 Lazy Oak Drive, New Market, AL 35761
MLS# 21928086Listed by: MATT CURTIS REAL ESTATE, INC. - New
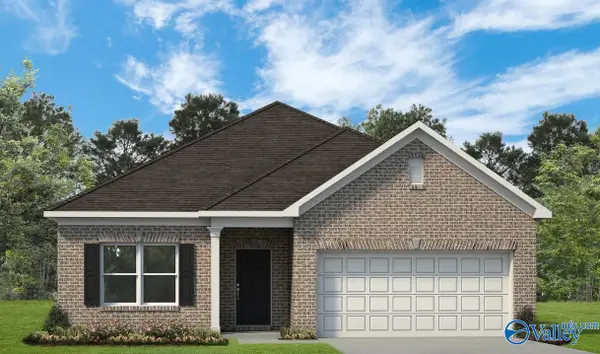 $292,115Active4 beds 2 baths1,754 sq. ft.
348 Emma Way, New Market, AL 35761
MLS# 21927950Listed by: SDH ALABAMA LLC - New
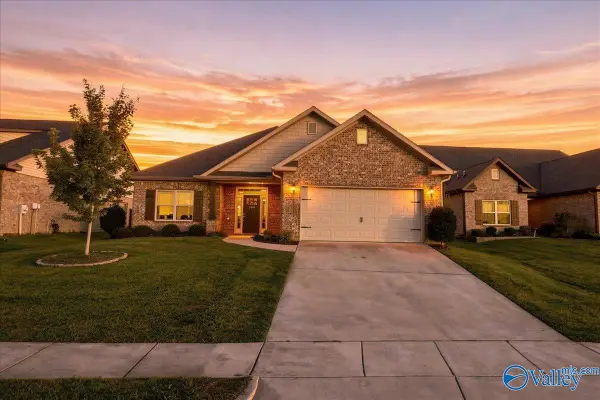 $315,000Active3 beds 2 baths2,015 sq. ft.
104 Saddle Street, New Market, AL 35761
MLS# 21927873Listed by: RE/MAX DISTINCTIVE - New
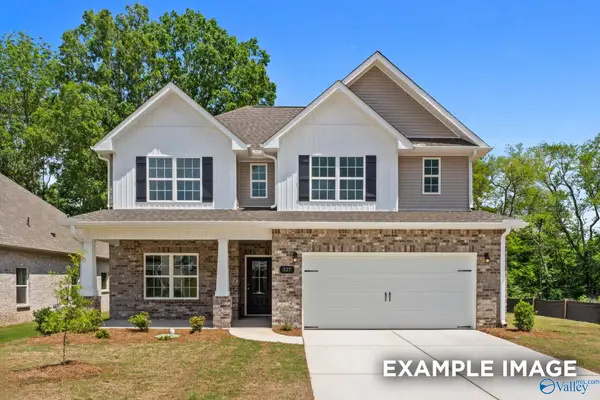 $329,900Active4 beds 3 baths2,453 sq. ft.
355 Creek Grove Avenue, New Market, AL 35761
MLS# 21927851Listed by: DAVIDSON HOMES LLC 4 - Open Fri, 3 to 10pmNew
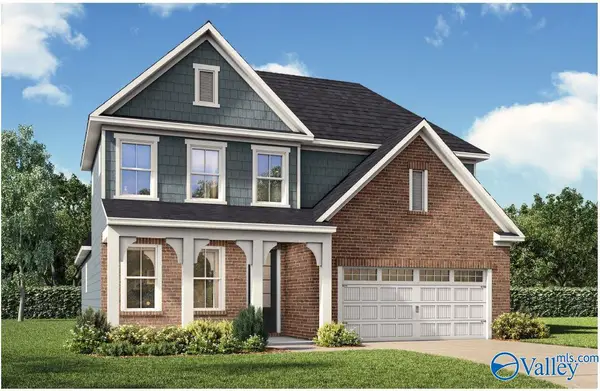 $396,488Active4 beds 4 baths2,766 sq. ft.
120 Berry Cove Avenue, New Market, AL 35761
MLS# 21927824Listed by: DAVIDSON HOMES LLC 4 - Open Fri, 3 to 10pmNew
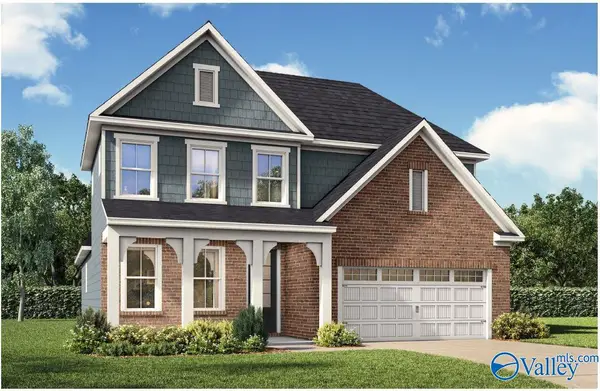 $389,900Active4 beds 4 baths2,766 sq. ft.
135 Berry Cove Avenue, New Market, AL 35761
MLS# 21927825Listed by: DAVIDSON HOMES LLC 4 - New
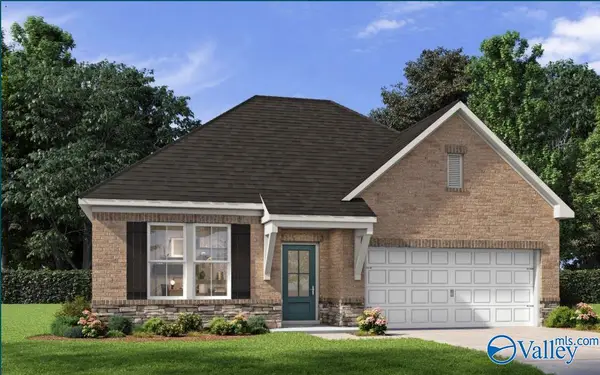 $338,649Active4 beds 3 baths1,947 sq. ft.
119 Berry Cove Avenue, New Market, AL 35761
MLS# 21927812Listed by: DAVIDSON HOMES LLC 4 - New
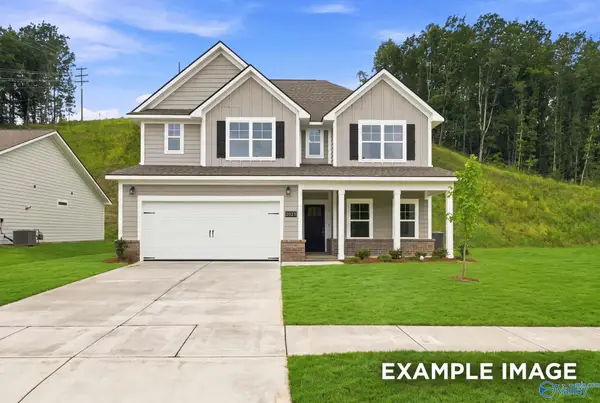 $379,593Active4 beds 3 baths2,355 sq. ft.
126 Berry Cove Avenue, New Market, AL 35761
MLS# 21927802Listed by: DAVIDSON HOMES LLC 4


Protect your home and budget from life's surprises with an Assurant Home Warranty, backed by a partner that supports you through every step of homeownership. Explore Plans.
©2026 Century 21 Real Estate LLC. All rights reserved. CENTURY 21®, the CENTURY 21 Logo and C21® are service marks owned by Century 21 Real Estate LLC. Century 21 Real Estate LLC fully supports the principles of the Fair Housing Act and the Equal Opportunity Act. Each office is independently owned and operated. Listing information is deemed reliable but not guaranteed accurate.