
230 Twin Lakes Drive, New Market, AL 35761
Local realty services provided by:CENTURY 21 J And L Realty
230 Twin Lakes Drive,New Market, AL 35761
$439,900
- 4 Beds
- 4 Baths
- 2,692 sq. ft.
- Single family
- Active
Listed by: brooke young
Office: capstone realty
MLS#:21917587
Source:AL_NALMLS
Price summary
- Price:$439,900
- Price per sq. ft.:$163.41
- Monthly HOA dues:$33.33
About this home
Welcome to 230 Twin Lakes Drive in New Market, AL, where space, comfort, and convenience come together. This beautiful home features 4 bedrooms and 3.5 bathrooms, including a secluded primary suite. At the heart of the home, you'll find an oversized kitchen with abundant cabinetry, generous counter space, and plenty of room for cooking, gathering, and entertaining. The spacious layout continues with an oversized bonus room, perfect for a media room, playroom, home office, or additional living space. Located just 15 minutes from Downtown Huntsville, this home also offers access to outstanding neighborhood amenities, including a community pool, stocked ponds, and private Flint River.
Contact an agent
Home facts
- Year built:2005
- Subdivision & Development:Riverwalk
- Listing ID #:21917587
- Added:117 day(s) ago
- Updated:September 03, 2026 at 02:43 PM
Rooms and interior
- Bedrooms:4
- Total bathrooms:4
- Full bathrooms:3
- Half bathrooms:1
- Rooms Total:14
- Kitchen Description:Cooktop, Dishwasher, Electric Water Heater, Microwave, Oven
- Basement Description:Crawl Space
- Living area:2,692 sq. ft.
Heating and cooling
- Cooling:Central Air
- Heating:Central Heater
- Central air:Yes
Structure and exterior
- Year built:2005
- Building area:2,692 sq. ft.
- Construction Materials:Brick
- Exterior Features:Covered Porch, Curb/Gutters, Deck, Front Porch, Sidewalks, Treed Lot
- Foundation Description:Crawl Space
- Levels:2 Story
Schools
- High school:Buckhorn
- Middle school:Buckhorn
- Elementary school:Riverton Elementary
Utilities
- Sewer:Septic Tank
Finances and disclosures
- Price:$439,900
- Price per sq. ft.:$163.41
Features and amenities
- Appliances:Dishwasher, Electric Water Heater, Microwave, Oven
Parking
- Parking description:Driveway-Concrete, Garage Door Opener

New listings near 230 Twin Lakes Drive
- New
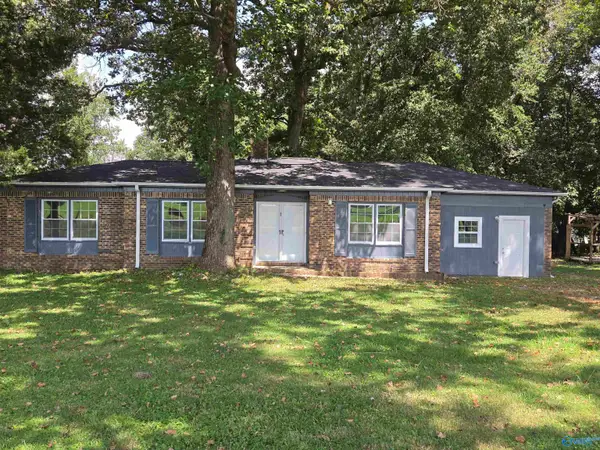 $285,000Active3 beds 2 baths1,876 sq. ft.
850 Ollie Howard Road, New Market, AL 35761
MLS# 21928180Listed by: COLDWELL BANKER CK MANN REALTY - New
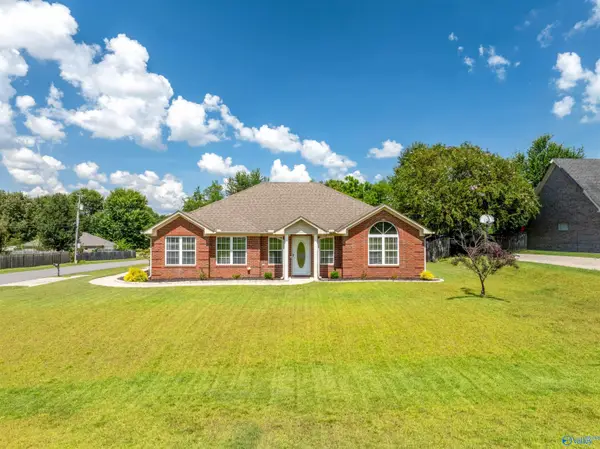 $294,900Active3 beds 2 baths1,706 sq. ft.
107 Turkey Ridge Drive, New Market, AL 35761
MLS# 21928130Listed by: SOUTHERN LIVING REAL ESTATE - New
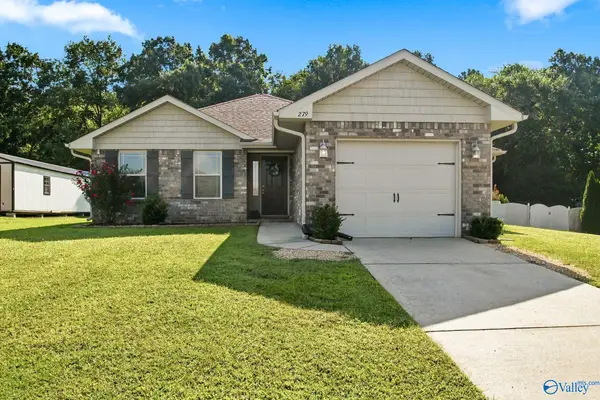 $254,900Active3 beds 2 baths1,303 sq. ft.
279 Lazy Oak Drive, New Market, AL 35761
MLS# 21928086Listed by: MATT CURTIS REAL ESTATE, INC. - New
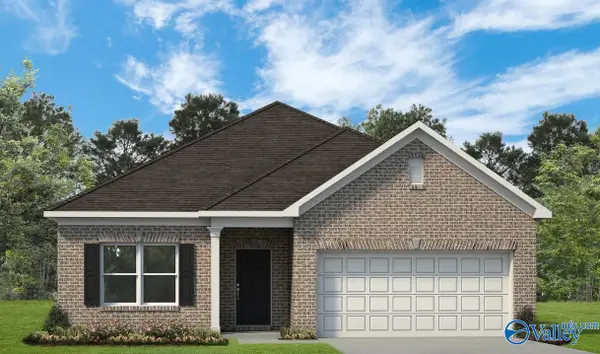 $292,115Active4 beds 2 baths1,754 sq. ft.
348 Emma Way, New Market, AL 35761
MLS# 21927950Listed by: SDH ALABAMA LLC - New
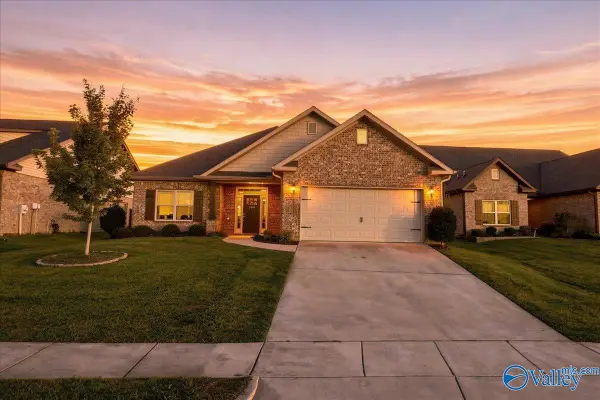 $315,000Active3 beds 2 baths2,015 sq. ft.
104 Saddle Street, New Market, AL 35761
MLS# 21927873Listed by: RE/MAX DISTINCTIVE - New
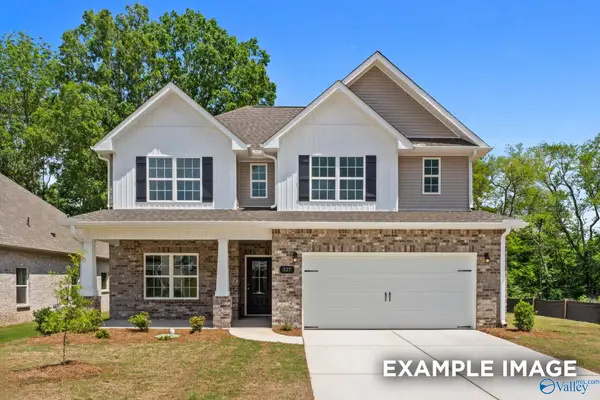 $329,900Active4 beds 3 baths2,453 sq. ft.
355 Creek Grove Avenue, New Market, AL 35761
MLS# 21927851Listed by: DAVIDSON HOMES LLC 4 - Open Fri, 3 to 10pmNew
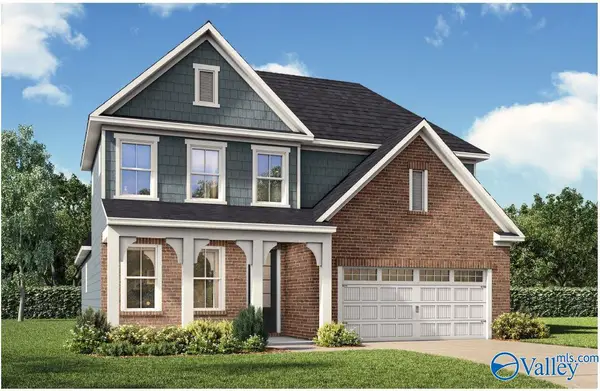 $396,488Active4 beds 4 baths2,766 sq. ft.
120 Berry Cove Avenue, New Market, AL 35761
MLS# 21927824Listed by: DAVIDSON HOMES LLC 4 - Open Fri, 3 to 10pmNew
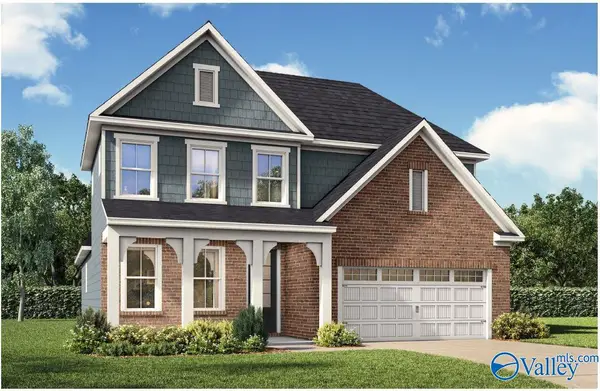 $389,900Active4 beds 4 baths2,766 sq. ft.
135 Berry Cove Avenue, New Market, AL 35761
MLS# 21927825Listed by: DAVIDSON HOMES LLC 4 - New
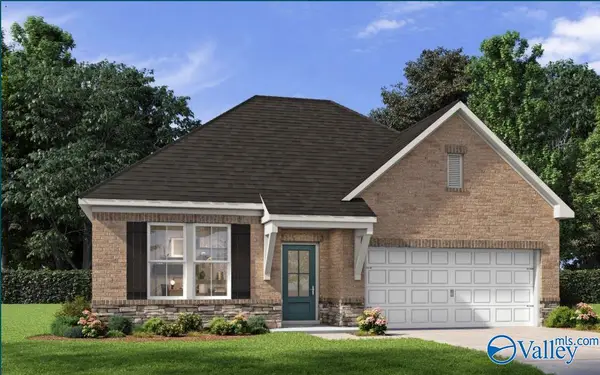 $338,649Active4 beds 3 baths1,947 sq. ft.
119 Berry Cove Avenue, New Market, AL 35761
MLS# 21927812Listed by: DAVIDSON HOMES LLC 4 - New
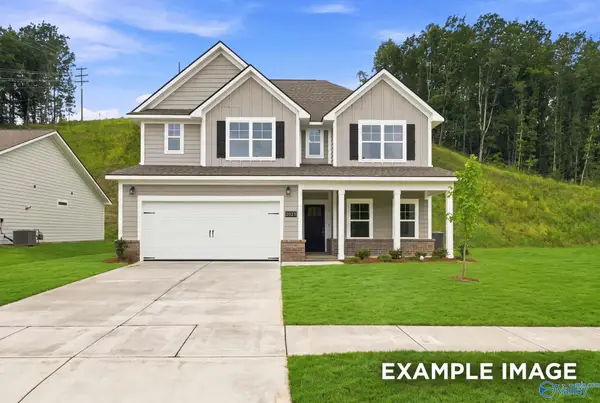 $379,593Active4 beds 3 baths2,355 sq. ft.
126 Berry Cove Avenue, New Market, AL 35761
MLS# 21927802Listed by: DAVIDSON HOMES LLC 4


Protect your home and budget from life's surprises with an Assurant Home Warranty, backed by a partner that supports you through every step of homeownership. Explore Plans.
©2026 Century 21 Real Estate LLC. All rights reserved. CENTURY 21®, the CENTURY 21 Logo and C21® are service marks owned by Century 21 Real Estate LLC. Century 21 Real Estate LLC fully supports the principles of the Fair Housing Act and the Equal Opportunity Act. Each office is independently owned and operated. Listing information is deemed reliable but not guaranteed accurate.