
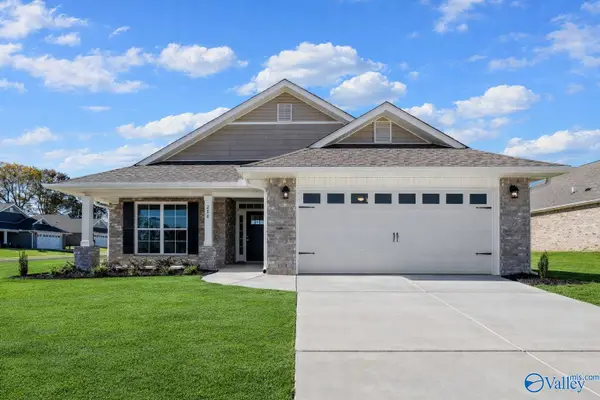
335 Creek Grove Avenue, New Market, AL 35761
Local realty services provided by:CENTURY 21 J And L Realty
Listed by: stacy church
Office: davidson homes llc. 4
MLS#:21930465
Source:AL_NALMLS
Price summary
- Price:$332,900
- Price per sq. ft.:$135.71
- Monthly HOA dues:$20.83
About this home
Under Construction-Welcome to this beautiful Shelby in the established Creek Grove neighborhood! This home features a dedicated dining room, spacious upstairs loft, and a flexible bedroom or office with a full bath on the main level. The inviting primary suite boasts a tray ceiling with tile shower w/bench, while the kitchen combines style and functionality with staggered painted cabinetry. Enjoy the privacy of your own lot while staying conveniently close to New Market’s outdoor recreation, including kayaking on the Flint River and nearby Sharon Johnston Park.
Contact an agent
Home facts
- Subdivision & Development:Creek Grove
- Listing ID #:21930465
- Added:1 day(s) ago
- Updated:September 30, 2026 at 03:21 PM
Rooms and interior
- Bedrooms:4
- Total bathrooms:3
- Full bathrooms:3
- Rooms Total:9
- Living area:2,453 sq. ft.
Heating and cooling
- Cooling:Central Air
- Heating:Central Heater
- Central air:Yes
Structure and exterior
- Building area:2,453 sq. ft.
- Construction Materials:Brick
- Foundation Description:Slab
- Levels:2 Story
Schools
- High school:Buckhorn
- Middle school:Buckhorn
- Elementary school:Riverton Elementary
Utilities
- Sewer:Private Sewer
Finances and disclosures
- Price:$332,900
- Price per sq. ft.:$135.71

New listings near 335 Creek Grove Avenue
- New
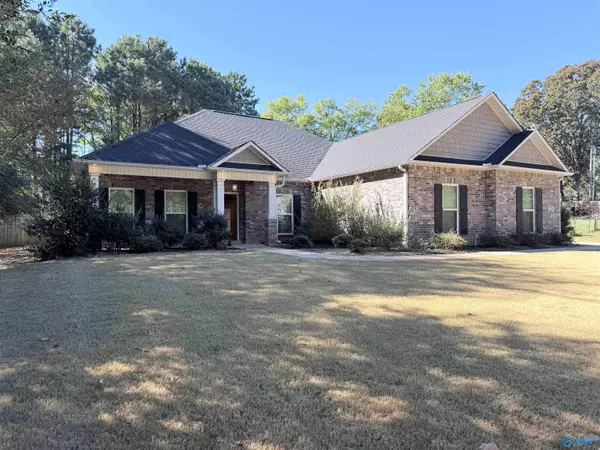 $324,900Active4 beds 2 baths2,102 sq. ft.
228 Steakley Road, New Market, AL 35761
MLS# 21930467Listed by: KELLER WILLIAMS SIGNATURE PROP - New
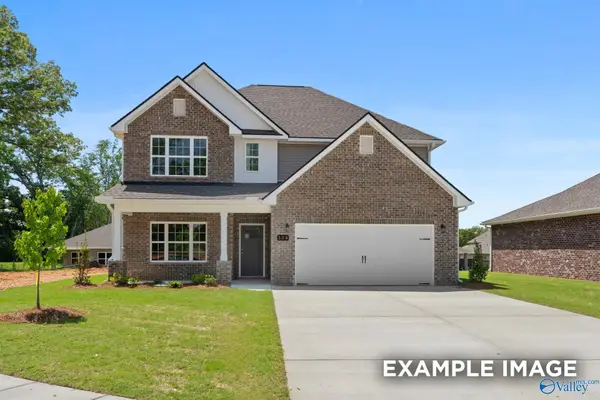 $361,815Active5 beds 4 baths2,767 sq. ft.
331 Creek Grove Avenue, New Market, AL 35761
MLS# 21930471Listed by: DAVIDSON HOMES LLC 4 - New
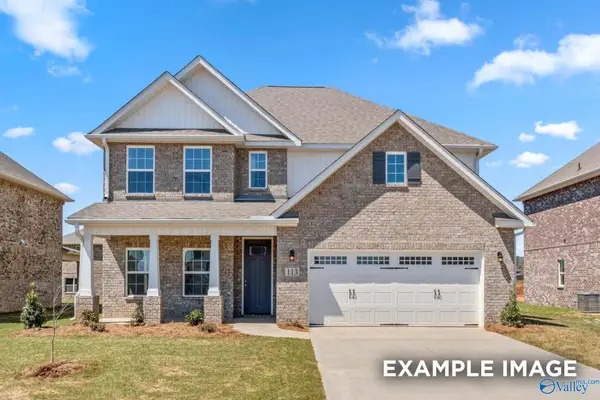 $349,900Active5 beds 4 baths2,767 sq. ft.
357 Creek Grove Avenue, New Market, AL 35761
MLS# 21930461Listed by: DAVIDSON HOMES LLC 4 - New
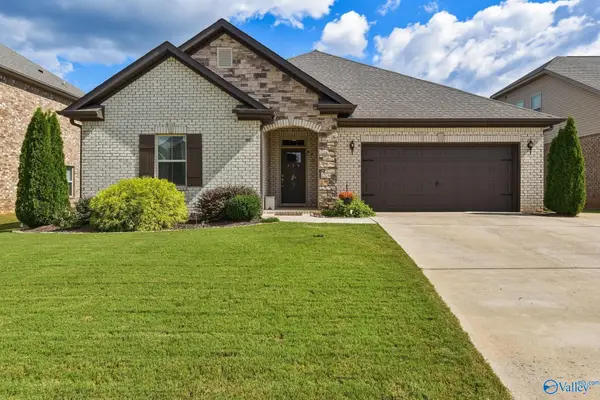 $329,900Active4 beds 2 baths2,303 sq. ft.
126 Saddle Street, New Market, AL 35761
MLS# 21930389Listed by: KW HUNTSVILLE - New
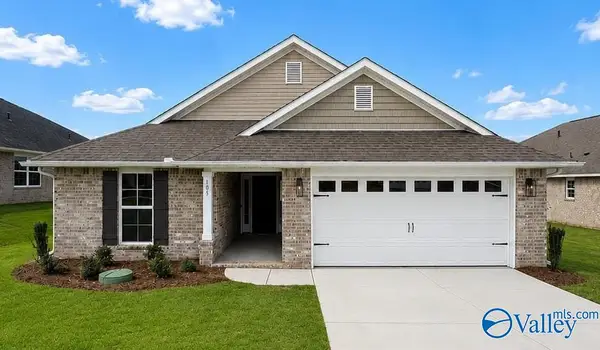 $269,861Active4 beds 2 baths1,635 sq. ft.
173 Bingham Way, New Market, AL 35761
MLS# 21930331Listed by: ADAMS HOMES LLC - New
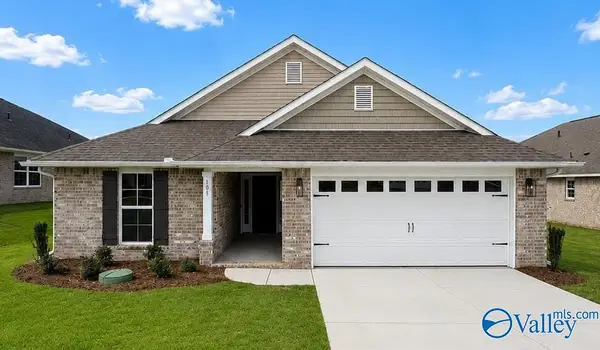 $274,861Active4 beds 2 baths1,635 sq. ft.
174 Bingham Way, New Market, AL 35761
MLS# 21930333Listed by: ADAMS HOMES LLC - New
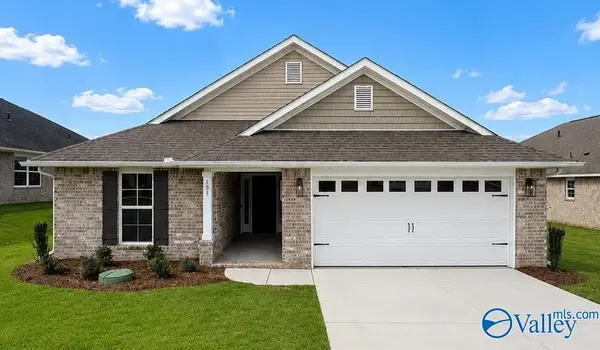 $273,806Active4 beds 2 baths1,635 sq. ft.
161 Bingham Way, New Market, AL 35761
MLS# 21930320Listed by: ADAMS HOMES LLC - New
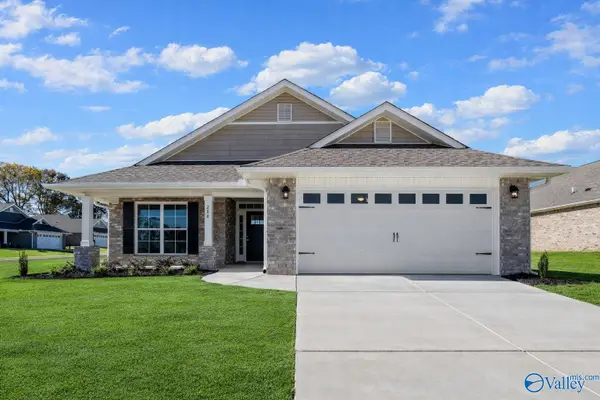 $290,533Active4 beds 2 baths1,820 sq. ft.
163 Bingham Way, New Market, AL 35761
MLS# 21930323Listed by: ADAMS HOMES LLC - New
 $298,533Active4 beds 2 baths1,820 sq. ft.
167 Bingham Way, New Market, AL 35761
MLS# 21930326Listed by: ADAMS HOMES LLC


Protect your home and budget from life's surprises with an Assurant Home Warranty, backed by a partner that supports you through every step of homeownership. Explore Plans.
©2026 Century 21 Real Estate LLC. All rights reserved. CENTURY 21®, the CENTURY 21 Logo and C21® are service marks owned by Century 21 Real Estate LLC. Century 21 Real Estate LLC fully supports the principles of the Fair Housing Act and the Equal Opportunity Act. Each office is independently owned and operated. Listing information is deemed reliable but not guaranteed accurate.