
408 Arcanum Lane, New Market, AL 35761
Local realty services provided by:CENTURY 21 J And L Realty
408 Arcanum Lane,New Market, AL 35761
$489,900
- 5 Beds
- 5 Baths
- 3,844 sq. ft.
- Single family
- Active
Listed by: mary gregory, nina soden
Office: legend realty
MLS#:21911678
Source:AL_NALMLS
Price summary
- Price:$489,900
- Price per sq. ft.:$127.45
- Monthly HOA dues:$32.92
About this home
VA ASSUMABLE LOAN! Picture yourself unwinding by the outdoor fireplace as the sun sets over your private backyard. Step inside to an inviting open floor plan where the gourmet kitchen shines with granite counters, SS appliances, gas cooktop & oversized island overlooking a cozy family room with fireplace. Guests will love their private main-level suite with full bath. Upstairs, escape to your luxurious primary retreat with spa-like bath & TWO walk-in closets! Additional bedrooms & a HUGE bonus room are perfect for movie nights, game days or a home office. Enjoy covered patios, peaceful evenings & a neighborhood you'll love. Your next chapter starts here - schedule your private tour today!
Contact an agent
Home facts
- Year built:2022
- Subdivision & Development:Meridia
- Listing ID #:21911678
- Added:234 day(s) ago
- Updated:October 29, 2026 at 02:43 PM
Rooms and interior
- Bedrooms:5
- Total bathrooms:5
- Full bathrooms:4
- Half bathrooms:1
- Rooms Total:8
- Kitchen Description:Cooktop, Dishwasher, Disposal, Electric Water Heater, Microwave, Oven, Refrigerator
- Living area:3,844 sq. ft.
Heating and cooling
- Cooling:Central Air
- Heating:Central Heater
- Central air:Yes
Structure and exterior
- Year built:2022
- Building area:3,844 sq. ft.
- Architectural Style:Contemporary, Open Floor Plan
- Construction Materials:Brick
- Exterior Features:Covered Patio, Covered Porch, Curb/Gutters, Gazebo, Sidewalks
- Foundation Description:Slab
- Levels:2 Story
Schools
- High school:Hazel Green
- Middle school:Meridianville
- Elementary school:Hazel Green
Utilities
- Water:Public
- Sewer:Public Sewer
Finances and disclosures
- Price:$489,900
- Price per sq. ft.:$127.45
Features and amenities
- Appliances:Dishwasher, Electric Water Heater, Microwave, Oven, Refrigerator
- Amenities:Security System

New listings near 408 Arcanum Lane
- New
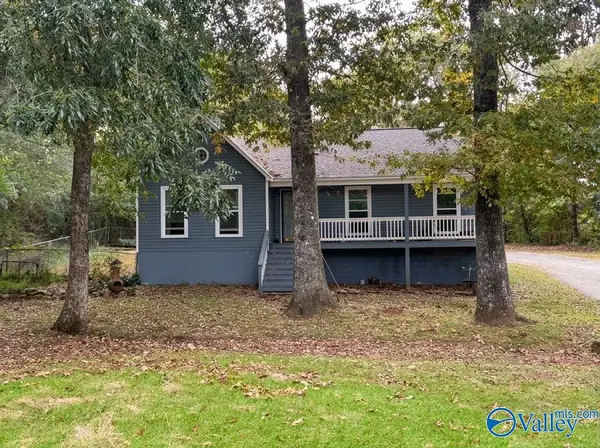 $199,900Active3 beds 2 baths1,250 sq. ft.
196 College Street, New Market, AL 35761
MLS# 21932719Listed by: LEGEND REALTY - New
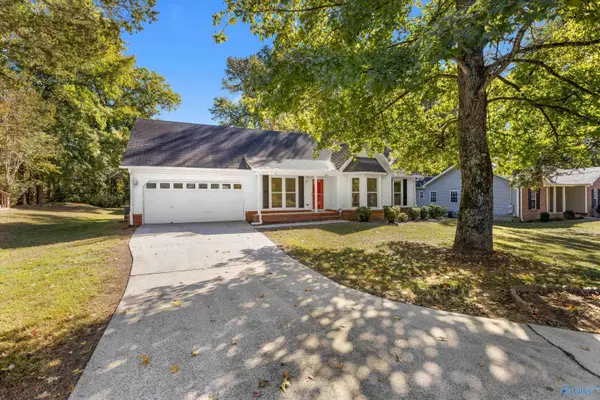 $210,000Active3 beds 2 baths1,147 sq. ft.
3486 Winchester Road, New Market, AL 35761
MLS# 21932656Listed by: RE/MAX UNLIMITED - Open Sat, 8 to 10pmNew
 $350,000Active4 beds 3 baths2,419 sq. ft.
135 Rolling Green Drive, New Market, AL 35761
MLS# 21932357Listed by: KW HUNTSVILLE - Open Sun, 8 to 10pmNew
 $265,000Active3 beds 2 baths1,265 sq. ft.
108 Cedar Breeze Lane, New Market, AL 35761
MLS# 21932346Listed by: BHHS RISE REAL ESTATE - New
 $205,000Active0 Acres
356 Sharpes Hollow Road, New Market, AL 35761
MLS# 21932176Listed by: DOWN HOME REAL ESTATE - New
 $339,000Active4 beds 3 baths2,461 sq. ft.
114 Bella May Lane, New Market, AL 35761
MLS# 21932163Listed by: CRYE-LEIKE REALTORS - MADISON  $239,900Active3 beds 2 baths1,692 sq. ft.
142 Deposit Road, New Market, AL 35761
MLS# 21931631Listed by: LEADING EDGE RE GRP-FAYETVILLE $48,000Active0 Acres
156 Flint River Drive, New Market, AL 35761
MLS# 21931832Listed by: A.H. SOTHEBYS INT. REALTY $299,900Active4 beds 2 baths1,756 sq. ft.
307 Antler Point Drive, New Market, AL 35761
MLS# 21931784Listed by: SIMMONS COMPANY $316,000Active4 beds 3 baths2,109 sq. ft.
129 Branton Court, New Market, AL 35761
MLS# 21931689Listed by: DEES REALTY GROUP


Protect your home and budget from life's surprises with an Assurant Home Warranty, backed by a partner that supports you through every step of homeownership. Explore Plans.
©2026 Century 21 Real Estate LLC. All rights reserved. CENTURY 21®, the CENTURY 21 Logo and C21® are service marks owned by Century 21 Real Estate LLC. Century 21 Real Estate LLC fully supports the principles of the Fair Housing Act and the Equal Opportunity Act. Each office is independently owned and operated. Listing information is deemed reliable but not guaranteed accurate.