
20480 COUNTY ROAD 59, Newell, AL 36280
Local realty services provided by:CENTURY 21 Clement Realty, Inc.
Listed by: brittany smith
Office: hunter bend realty
MLS#:21460152
Source:AL_BAMLS
Price summary
- Price:$290,000
- Price per sq. ft.:$188.8
About this home
Beautiful country charm awaits! This ranch style home sits on just over an acre with a nice flat yard. Inside, you will find a large living area with hardwood floors, and a split bedroom floor plan. The master bedroom is spacious along with the master bathroom, which offers his and hers closets. Updates include a new full bathroom and a completely remodeled kitchen with gray shaker style cabinets and a gas cooktop. Outside, you'll find a two car carport and storage building. This property is in a wonderful location and in the Woodland School District.
Contact an agent
Home facts
- Year built:1998
- Listing ID #:21460152
- Added:38 day(s) ago
- Updated:September 01, 2026 at 02:42 PM
Rooms and interior
- Bedrooms:3
- Total bathrooms:2
- Full bathrooms:2
- Flooring:Hardwood, Hardwood Laminate, Vinyl
- Bathrooms Description:Tub/Shower Combo
- Kitchen Description:Dishwasher Built-In, Oven-Electric, Pantry, Some Stainless Appliances, Stove-Gas, Tile Counter
- Bedroom Description:Split Bedrooms
- Living area:1,536 sq. ft.
Heating and cooling
- Cooling:Central
- Heating:Central, Propane Gas
Structure and exterior
- Year built:1998
- Building area:1,536 sq. ft.
- Lot area:1.14 Acres
- Lot Features:Some Trees
- Construction Materials:Siding-Vinyl
- Exterior Features:Covered Deck, Porch, Storage Building
- Foundation Description:Crawl Space
- Levels:1 Story
Schools
- High school:WOODLAND
- Middle school:WOODLAND
- Elementary school:WOODLAND
Utilities
- Water:Public Water
- Sewer:Septic
Finances and disclosures
- Price:$290,000
- Price per sq. ft.:$188.8
Features and amenities
- Appliances:Dishwasher Built-In, Oven - Electric, Some Stainless Appliances, Stove - Gas
- Laundry features:Dryer-Electric, Laundry in Middle Level, Washer Hookup
- Amenities:Storage Building
Parking
- Parking description:Carport 2 Cars, Detached, Driveway Parking
- Carport spaces:2
New listings near 20480 COUNTY ROAD 59
 $314,900Active4 beds 4 baths4,005 sq. ft.
14642 COUNTY ROAD 82, Newell, AL 36280
MLS# 21461487Listed by: FINCH REALTY COMPANY LLC $80,000Active3 beds 2 baths952 sq. ft.
10743 COUNTY ROAD 92, Newell, AL 36280
MLS# 21461211Listed by: PLATINUM REAL ESTATE SOLUTIONS $55,000Active3.55 Acres
0 COUNTY ROAD 82, Newell, AL 36280
MLS# 21460033Listed by: PLATINUM REAL ESTATE SOLUTIONS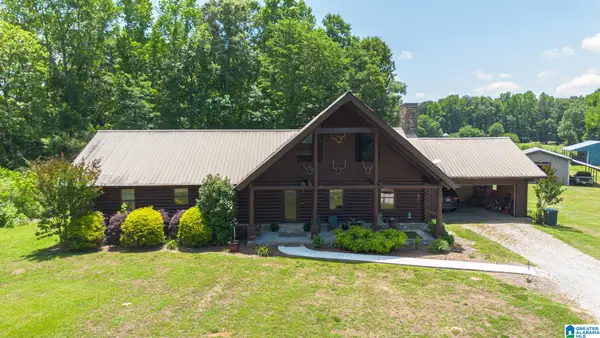 $425,000Active3 beds 2 baths2,304 sq. ft.
16506 COUNTY ROAD 82, Newell, AL 36280
MLS# 21453563Listed by: PLATINUM REAL ESTATE SOLUTIONS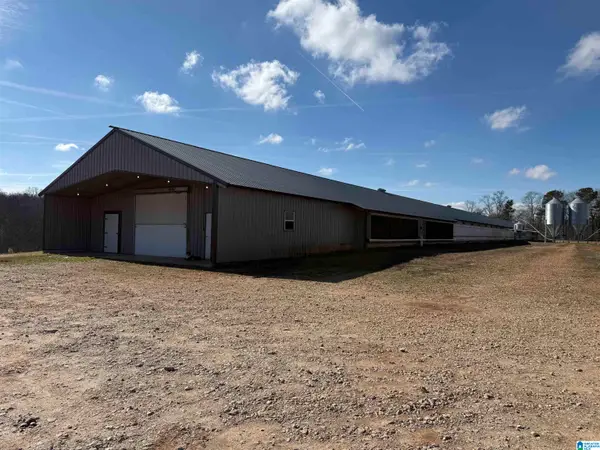 $750,000Active23.44 Acres
10869 COUNTY ROAD 92, Newell, AL 36280
MLS# 21439997Listed by: PLATINUM REAL ESTATE SOLUTIONS $145,000Active21 Acres
0 COUNTY ROAD 82, Newell, AL 36280
MLS# 21435753Listed by: EXP REALTY, LLC CENTRAL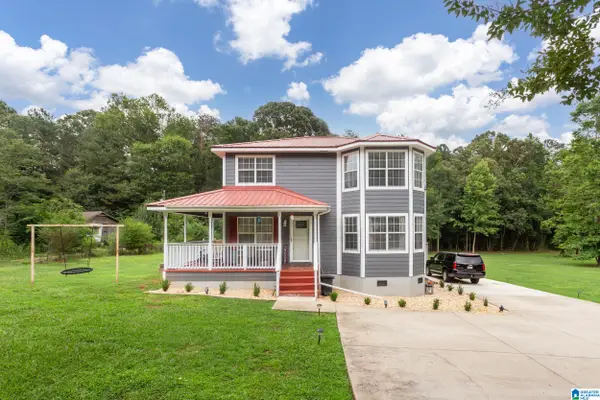 $220,000Pending3 beds 3 baths1,642 sq. ft.
10717 COUNTY ROAD 92, Newell, AL 36280
MLS# 21364950Listed by: EXP REALTY, LLC CENTRAL


Protect your home and budget from life's surprises with an Assurant Home Warranty, backed by a partner that supports you through every step of homeownership. Explore Plans.
©2026 Century 21 Real Estate LLC. All rights reserved. CENTURY 21®, the CENTURY 21 Logo and C21® are service marks owned by Century 21 Real Estate LLC. Century 21 Real Estate LLC fully supports the principles of the Fair Housing Act and the Equal Opportunity Act. Each office is independently owned and operated. Listing information is deemed reliable but not guaranteed accurate.