
1575 N Highway 123, Newton, AL 36352
Local realty services provided by:CENTURY 21 Regency Realty, Inc.
1575 N Highway 123,Newton, AL 36352
$1,100,000
- 4 Beds
- 4 Baths
- 4,539 sq. ft.
- Single family
- Active
Listed by: tina hollinger
Office: exp realty llc.
MLS#:559041
Source:AL_WGRS
Price summary
- Price:$1,100,000
- Price per sq. ft.:$242.34
About this home
Country living meets comfort on 17.85 acres of pasture and wooded land in the Wicksburg school district! This 4,539 SF home features 4 bedrooms, separate dining room, office, 3 full baths, and 1 half bath as well as a kitchen area to serve the pool and outside space. ICF wall construction, wood and tile floors, formal dining, and a butler’s pantry highlight the home. The primary bath offers a large shower and Jacuzzi tub and double sided fireplace. Enjoy the screened porch and swimming pool. Equestrian amenities include 5 horse stalls, a dressage arena, and a nearby gazebo. A 42x36 workshop with a half bath, 12x36 pole barn, 3-car garage, and 2-car carport with a concrete floor provide ample space for equipment, vehicles, storage, and hobbies. A creek runs along the back of the property, with approximately 450 feet of road frontage. Updates include HVAC units in 2024, roof in 2017, windows in 2019, and pool liner and pump in 2024. With room to ride, entertain, and unwind, this property brings together spacious living and exceptional outdoor amenities....
Contact an agent
Home facts
- Year built:2003
- Subdivision & Development:None
- Listing ID #:559041
- Added:3 day(s) ago
- Updated:October 27, 2026 at 03:30 PM
Rooms and interior
- Bedrooms:4
- Total bathrooms:4
- Full bathrooms:3
- Half bathrooms:1
- Flooring:carpet, tile, wood
- Bathrooms Description:Jetted Tub, Separate Shower
- Kitchen Description:Electric Oven, Microwave, Refrigerator, Self Cleaning Oven, Smooth Cooktop, Trash Compactor
- Living area:4,539 sq. ft.
Heating and cooling
- Cooling:MultiUnits
- Heating:Multiple Heating Units
Structure and exterior
- Year built:2003
- Building area:4,539 sq. ft.
- Lot area:17.85 Acres
- Lot Features:Mature Trees, Outside City Limits
- Construction Materials:brick
- Exterior Features:Fence, Porch, Screened
- Foundation Description:Slab
Schools
- High school:Wicksburg
- Middle school:Wicksburg,
- Elementary school:Wicksburg
Finances and disclosures
- Price:$1,100,000
- Price per sq. ft.:$242.34
Features and amenities
- Appliances:Electric Water Heater, Microwave, Refrigerator, Self Cleaning Oven
- Laundry features:Dryer Hookup
- Amenities:Electric Water Heater, Trash Compactor
- Pool features:Pool
Parking
- Parking description:2 Carport Space(s), Attached Carport, Garage, Garage Door Opener
- Garage:Yes
- Garage spaces:3
- Carport spaces:2
New listings near 1575 N Highway 123
- New
 $249,900Active3 beds 4 baths2,632 sq. ft.
98 Edwards Street, Newton, AL 36352
MLS# 558982Listed by: COLDWELL BANKER PRESTIGE HOMES AND REAL ESTATE  $650,000Active4 beds 4 baths2,717 sq. ft.
1212 Spring Street, Newton, AL 36352
MLS# 558703Listed by: LAN DARTY REAL ESTATE & DEVELOPMENT $319,900Active4 beds 3 baths1,950 sq. ft.
163 Montavello Street, Newton, AL 36352
MLS# 558370Listed by: TEAM LINDA SIMMONS REAL ESTATE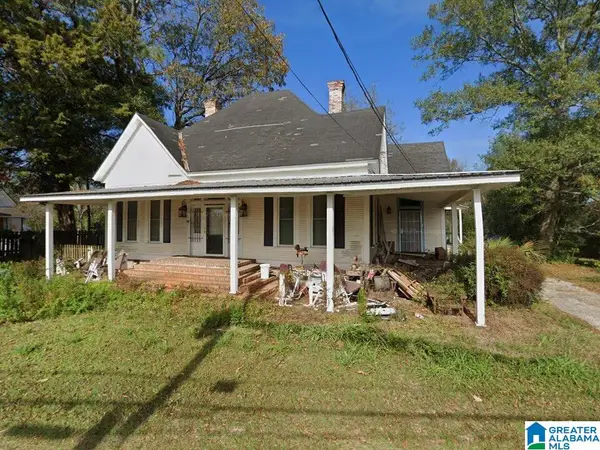 $134,900Active4 beds 2 baths2,360 sq. ft.
157 KILLEBREW STREET, Newton, AL 36352
MLS# 21458891Listed by: HITCHCOCK REAL ESTATE AL LLC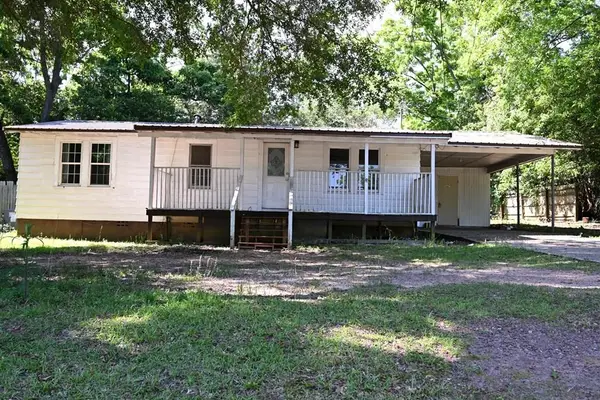 $65,000Active3 beds 1 baths984 sq. ft.
578 Killebrew Street, NEWTON, AL 36352
MLS# 231967Listed by: COLDWELL BANKER / KENNON, PARKER, DUNCAN & DAVIS


Protect your home and budget from life's surprises with an Assurant Home Warranty, backed by a partner that supports you through every step of homeownership. Explore Plans.
©2026 Century 21 Real Estate LLC. All rights reserved. CENTURY 21®, the CENTURY 21 Logo and C21® are service marks owned by Century 21 Real Estate LLC. Century 21 Real Estate LLC fully supports the principles of the Fair Housing Act and the Equal Opportunity Act. Each office is independently owned and operated. Listing information is deemed reliable but not guaranteed accurate.