1601 Spring Street, Newton, AL 36352
Local realty services provided by:CENTURY 21 Regency Realty, Inc.
1601 Spring Street,Newton, AL 36352
$839,900
- 5 Beds
- 5 Baths
- 3,600 sq. ft.
- Single family
- Active
Listed by: george adams
Office: keller williams realty southeast alabama
MLS#:558153
Source:AL_WGRS
Price summary
- Price:$839,900
- Price per sq. ft.:$233.31
About this home
Welcome to your private retreat in Newton! Situated on 7.54 beautiful acres, this custom-built 4-bedroom, 3.5-bath home offers 2,997 square feet of thoughtfully designed living space. A front yard lined with mature pecan trees creates a stunning first impression. Inside, you'll find a spacious split floor plan with high ceilings, a dedicated office with custom built-ins, abundant storage, and a luxurious primary suite featuring two custom walk-in closets, a freestanding soaking tub, and a tiled walk-in shower. The chef's kitchen is built for entertaining with a massive 10' x 5' island, microwave drawer, beverage refrigerator, commercial-style refrigerator, large natural gas range, double ovens, and a separate dining area. Step outside to your own backyard oasis featuring a covered patio with a fully equipped outdoor kitchen, built-in Blackstone® griddle with dual air fryer drawers, natural gas grill, ceramic smoker, saltwater gunite pool, separate hot tub, and expansive deck space. The detached 600-square-foot pool house includes a full kitchen, living area, bedroom, and full bath—perfect for guests or multi-generational living. Additional features include a three-car garage, walk-up attic with exceptional storage, two tankless gas water heaters, a tankless electric water heater in the Mother-in-Law Suite/pool house, and a separate well for future irrigation (just needs a new pump). Luxury, privacy, and exceptional outdoor living—all just minutes from Dothan....
Contact an agent
Home facts
- Year built:2022
- Subdivision & Development:South County
- Listing ID #:558153
- Added:50 day(s) ago
- Updated:August 26, 2026 at 02:24 PM
Rooms and interior
- Bedrooms:5
- Total bathrooms:5
- Full bathrooms:4
- Half bathrooms:1
- Flooring:Plank, tile, vinyl
- Bathrooms Description:Garden Tub/Roman Tub
- Kitchen Description:Gas Oven, Gas Range, Microwave, Range Hood, Refrigerator
- Living area:3,600 sq. ft.
Heating and cooling
- Cooling:Ceiling Fans, Central Air, Electric
- Heating:Central, Electric
- Central air:Yes
Structure and exterior
- Year built:2022
- Building area:3,600 sq. ft.
- Lot area:7.54 Acres
- Lot Features:Mature Trees, Outside City Limits
- Architectural Style:One Story
- Construction Materials:Foam Insulation, brick
- Exterior Features:Covered, Patio, Porch
- Foundation Description:Slab
- Levels:1 Story
Schools
- Middle school:,
Utilities
- Water:Public Water
Finances and disclosures
- Price:$839,900
- Price per sq. ft.:$233.31
Features and amenities
- Appliances:Electric Water Heater, Microwave, Plumbed For Ice Maker, Range Hood, Refrigerator
- Amenities:Double Pane Windows, Electric Water Heater, Gas Water Heater, Multiple Water Heaters, Plumbed For Ice Maker
- Pool features:Pool
Parking
- Parking description:Driveway, Garage, Garage Door Opener
- Garage:Yes
- Garage spaces:3
New listings near 1601 Spring Street
 $319,900Active4 beds 3 baths1,950 sq. ft.
163 Montavello Street, Newton, AL 36352
MLS# 558370Listed by: TEAM LINDA SIMMONS REAL ESTATE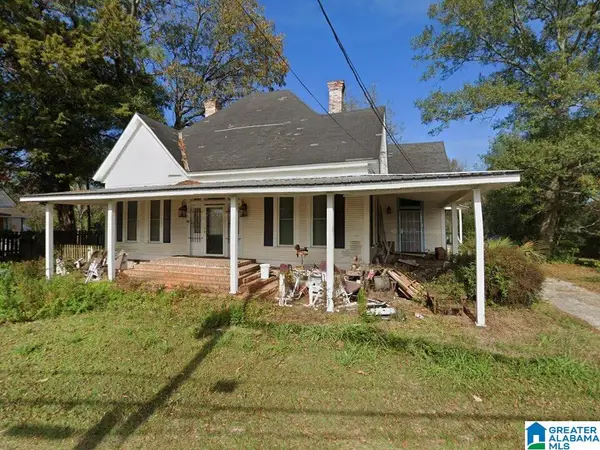 $134,900Active4 beds 2 baths2,360 sq. ft.
157 KILLEBREW STREET, Newton, AL 36352
MLS# 21458891Listed by: HITCHCOCK REAL ESTATE AL LLC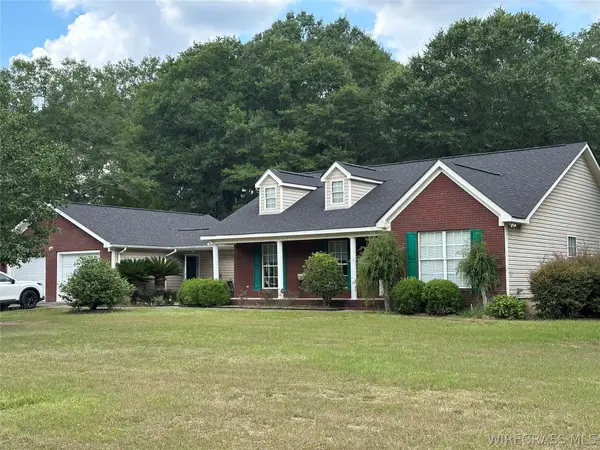
 $279,000Active3 beds 2 baths1,777 sq. ft.
125 Collins Drive, Ozark, AL 36360
MLS# 558183Listed by: CENTURY 21 GATEWAY REALTY OF OZARK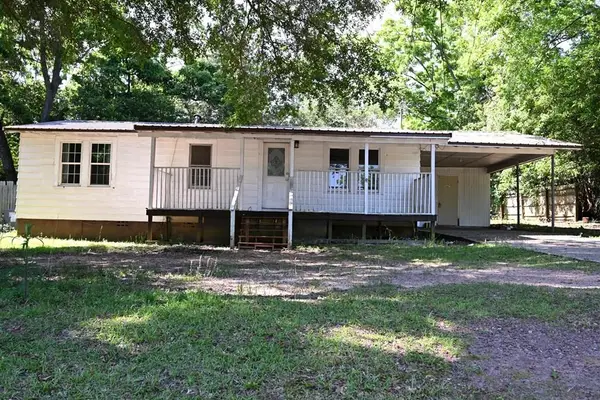 $75,000Active3 beds 1 baths984 sq. ft.
578 Killebrew Street, NEWTON, AL 36352
MLS# 231967Listed by: COLDWELL BANKER / KENNON, PARKER, DUNCAN & DAVIS $300,000Active3.27 Acres
8602 Highway 231 Highway, Ozark, AL 36360
MLS# 554918Listed by: WIREGRASS HOME TEAM


Protect your home and budget from life's surprises with an Assurant Home Warranty, backed by a partner that supports you through every step of homeownership. Explore Plans.
©2026 Century 21 Real Estate LLC. All rights reserved. CENTURY 21®, the CENTURY 21 Logo and C21® are service marks owned by Century 21 Real Estate LLC. Century 21 Real Estate LLC fully supports the principles of the Fair Housing Act and the Equal Opportunity Act. Each office is independently owned and operated. Listing information is deemed reliable but not guaranteed accurate.