547 Tremont Circle, Newton, AL 36352
Local realty services provided by:CENTURY 21 Regency Realty, Inc.
547 Tremont Circle,Newton, AL 36352
$409,900
- 5 Beds
- 4 Baths
- 2,788 sq. ft.
- Single family
- Active
Listed by: genny d stewart
Office: team linda simmons real estate
MLS#:558403
Source:AL_WGRS
Price summary
- Price:$409,900
- Price per sq. ft.:$147.02
- Monthly HOA dues:$63.75
About this home
Welcome to Flowers Plantation! This beautiful new construction two-story home offers 5 bedrooms and 3½ baths with plenty of space for family and guests. Located in the desirable Wicksburg School District, this home features an open and inviting layout with stylish finishes throughout, including quartz countertops and durable LVP flooring. The spacious bedrooms include extra-large walk-in closets, providing exceptional storage. Enjoy outdoor living on the large covered back porch, perfect for relaxing and enjoying the spacious lot. Flowers Plantation will feature a community pool, adding to the neighborhood’s appeal. Conveniently located near Fort Rucker, Dothan shopping, restaurants, and medical facilities, this home combines modern new construction with a convenient location. Don't miss the opportunity to make this beautiful home your own! Call today for more details. Seller is a licensed real estate agent in the state of Alabama.
Contact an agent
Home facts
- Year built:2026
- Subdivision & Development:Flowers Plantation
- Listing ID #:558403
- Added:18 day(s) ago
- Updated:August 31, 2026 at 11:02 PM
Rooms and interior
- Bedrooms:5
- Total bathrooms:4
- Full bathrooms:3
- Half bathrooms:1
- Flooring:Plank, carpet, tile, vinyl
- Bathrooms Description:Double Vanity, Garden Tub/Roman Tub, Separate Shower
- Kitchen Description:Disposal, Electric Range, Microwave, Microwave Hood Fan, Self Cleaning Oven, Smooth Cooktop
- Living area:2,788 sq. ft.
Heating and cooling
- Cooling:Ceiling Fans
- Heating:Central, Electric
Structure and exterior
- Roof:Ridge Vents
- Year built:2026
- Building area:2,788 sq. ft.
- Lot area:0.5 Acres
- Lot Features:Level, Outside City Limits, Sprinklers In Ground
- Architectural Style:Two Story
- Construction Materials:VinylSiding, brick
- Exterior Features:Covered, Patio, Porch, Sprinkler Irrigation
- Foundation Description:Slab
- Levels:2 Story
Schools
- High school:Wicksburg
- Middle school:,
Utilities
- Water:Public Water
Finances and disclosures
- Price:$409,900
- Price per sq. ft.:$147.02
Features and amenities
- Appliances:Disposal, Electric Range, Electric Water Heater, Microwave, Plumbed For Ice Maker, Self Cleaning Oven
- Laundry features:Dryer Hookup
- Amenities:Double Pane Windows, Electric Water Heater, Plumbed For Ice Maker
- Pool features:Pool
Parking
- Parking description:Garage
- Garage:Yes
- Garage spaces:2
New listings near 547 Tremont Circle
 $319,900Active4 beds 3 baths1,950 sq. ft.
163 Montavello Street, Newton, AL 36352
MLS# 558370Listed by: TEAM LINDA SIMMONS REAL ESTATE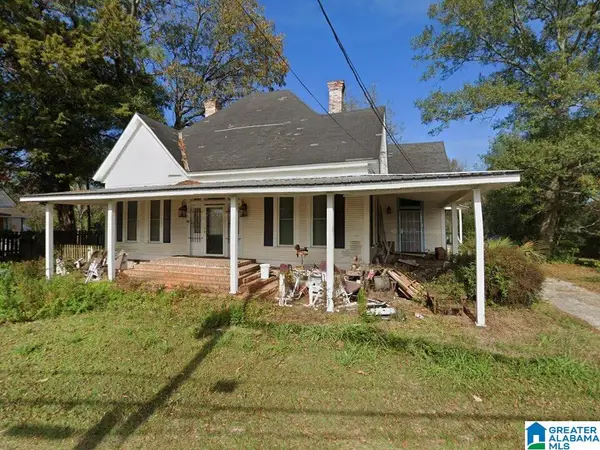 $134,900Active4 beds 2 baths2,360 sq. ft.
157 KILLEBREW STREET, Newton, AL 36352
MLS# 21458891Listed by: HITCHCOCK REAL ESTATE AL LLC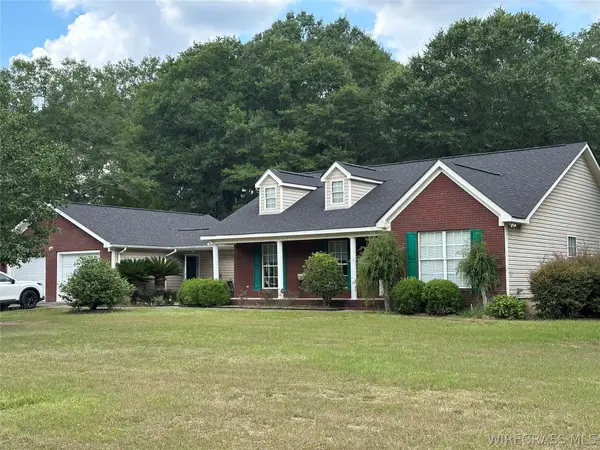
 $279,000Active3 beds 2 baths1,777 sq. ft.
125 Collins Drive, Ozark, AL 36360
MLS# 558183Listed by: CENTURY 21 GATEWAY REALTY OF OZARK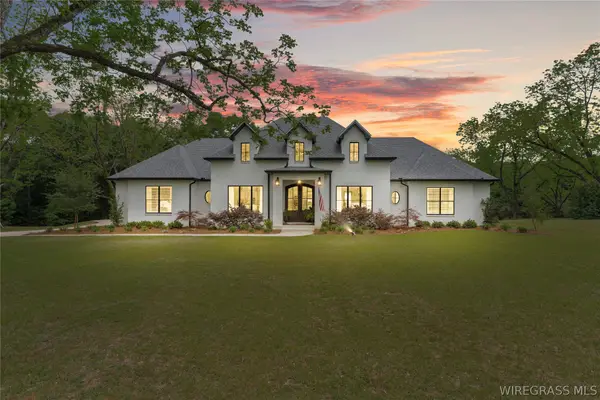 $839,900Active5 beds 5 baths3,600 sq. ft.
1601 Spring Street, Newton, AL 36352
MLS# 558153Listed by: KELLER WILLIAMS REALTY SOUTHEAST ALABAMA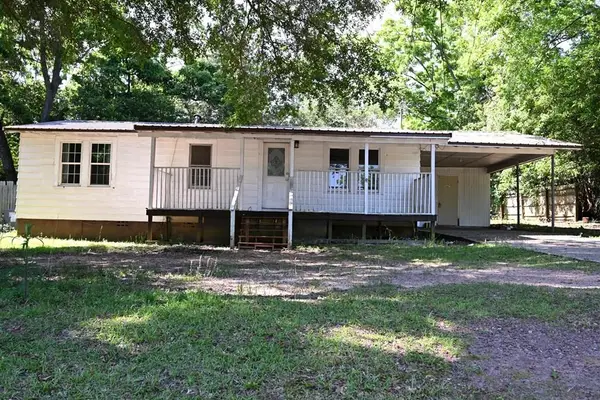 $75,000Active3 beds 1 baths984 sq. ft.
578 Killebrew Street, NEWTON, AL 36352
MLS# 231967Listed by: COLDWELL BANKER / KENNON, PARKER, DUNCAN & DAVIS $300,000Active3.27 Acres
8602 Highway 231 Highway, Ozark, AL 36360
MLS# 554918Listed by: WIREGRASS HOME TEAM


Protect your home and budget from life's surprises with an Assurant Home Warranty, backed by a partner that supports you through every step of homeownership. Explore Plans.
©2026 Century 21 Real Estate LLC. All rights reserved. CENTURY 21®, the CENTURY 21 Logo and C21® are service marks owned by Century 21 Real Estate LLC. Century 21 Real Estate LLC fully supports the principles of the Fair Housing Act and the Equal Opportunity Act. Each office is independently owned and operated. Listing information is deemed reliable but not guaranteed accurate.