
7255 Judge Logue Road, Newton, AL 36352
Local realty services provided by:CENTURY 21 Regency Realty, Inc.
7255 Judge Logue Road,Newton, AL 36352
$363,290
- 4 Beds
- 3 Baths
- 2,147 sq. ft.
- Single family
- Active
Listed by: kim cottrell
Office: team linda simmons real estate
MLS#:558883
Source:AL_WGRS
Price summary
- Price:$363,290
- Price per sq. ft.:$169.21
About this home
Brand new Pollard Construction home Craftsman style With all the bells and whistles!
Custom paint job on this one ! Features 4 Bedrooms 3 bath. Bonus is the 4th bedroom has an on suite bathroom perfect for parents, college students and roomates
Popular split floor plan LVP flooring through out Owners suite has a tub, full tile shower HUGE Owners closet!
One level Granite Island in the Kitchen comes with all Stainless Steel appliances to include the refrigerator! 2 inch Faux blinds through out Great location minutes to Dothan or Ft Rucker . Wicksburg Schools system No restrictions You can have a camper chickens! No HOA Perfect country setting to call home! See attached upgrades list
Contact an agent
Home facts
- Year built:2026
- Subdivision & Development:None
- Listing ID #:558883
- Added:21 day(s) ago
- Updated:October 23, 2026 at 02:34 PM
Rooms and interior
- Bedrooms:4
- Total bathrooms:3
- Full bathrooms:3
- Rooms Total:1
- Flooring:Plank, tile, vinyl
- Bathrooms Description:Double Vanity, Garden Tub/Roman Tub, Separate Shower
- Kitchen Description:Electric Range, Microwave, Microwave Hood Fan, Refrigerator, Smooth Cooktop
- Living area:2,147 sq. ft.
Heating and cooling
- Cooling:HeatPump
- Heating:Heat Pump
Structure and exterior
- Roof:Ridge Vents
- Year built:2026
- Building area:2,147 sq. ft.
- Lot area:0.62 Acres
- Lot Features:Level, Outside City Limits
- Architectural Style:One Story
- Construction Materials:Stone, brick
- Exterior Features:Covered, Patio, Porch
- Foundation Description:Slab
- Levels:1 Story
Schools
- High school:Wicksburg
- Middle school:Wicksburg,
- Elementary school:Wicksburg
Utilities
- Water:Public Water
Finances and disclosures
- Price:$363,290
- Price per sq. ft.:$169.21
Features and amenities
- Appliances:Electric Range, Electric Water Heater, Microwave, Plumbed For Ice Maker, Refrigerator
- Laundry features:Dryer Hookup
- Amenities:Double Pane Windows, Electric Water Heater, Plumbed For Ice Maker
Parking
- Parking description:Driveway, Garage
- Garage:Yes
- Garage spaces:2
New listings near 7255 Judge Logue Road
- New
 $249,900Active3 beds 4 baths2,632 sq. ft.
98 Edwards Street, Newton, AL 36352
MLS# 558982Listed by: COLDWELL BANKER PRESTIGE HOMES AND REAL ESTATE  $650,000Active4 beds 4 baths2,717 sq. ft.
1212 Spring Street, Newton, AL 36352
MLS# 558703Listed by: LAN DARTY REAL ESTATE & DEVELOPMENT $319,900Active4 beds 3 baths1,950 sq. ft.
163 Montavello Street, Newton, AL 36352
MLS# 558370Listed by: TEAM LINDA SIMMONS REAL ESTATE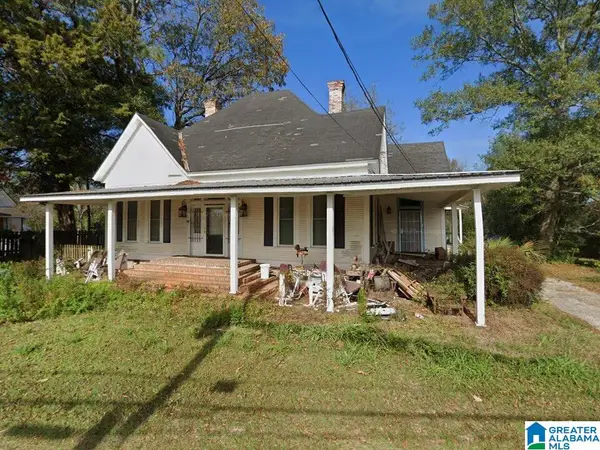 $134,900Active4 beds 2 baths2,360 sq. ft.
157 KILLEBREW STREET, Newton, AL 36352
MLS# 21458891Listed by: HITCHCOCK REAL ESTATE AL LLC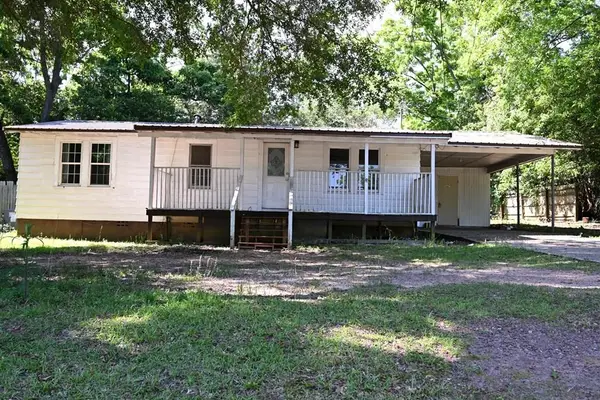 $65,000Active3 beds 1 baths984 sq. ft.
578 Killebrew Street, NEWTON, AL 36352
MLS# 231967Listed by: COLDWELL BANKER / KENNON, PARKER, DUNCAN & DAVIS


Protect your home and budget from life's surprises with an Assurant Home Warranty, backed by a partner that supports you through every step of homeownership. Explore Plans.
©2026 Century 21 Real Estate LLC. All rights reserved. CENTURY 21®, the CENTURY 21 Logo and C21® are service marks owned by Century 21 Real Estate LLC. Century 21 Real Estate LLC fully supports the principles of the Fair Housing Act and the Equal Opportunity Act. Each office is independently owned and operated. Listing information is deemed reliable but not guaranteed accurate.