
74 Deal Road, Newton, AL 36352
Local realty services provided by:CENTURY 21 Regency Realty, Inc.
74 Deal Road,Newton, AL 36352
$528,000
- 4 Beds
- 3 Baths
- 2,774 sq. ft.
- Single family
- Active
Listed by: cheryl piccinini, brenna escarciga
Office: century 21 regency realty
MLS#:557749
Source:AL_WGRS
Price summary
- Price:$528,000
- Price per sq. ft.:$190.34
About this home
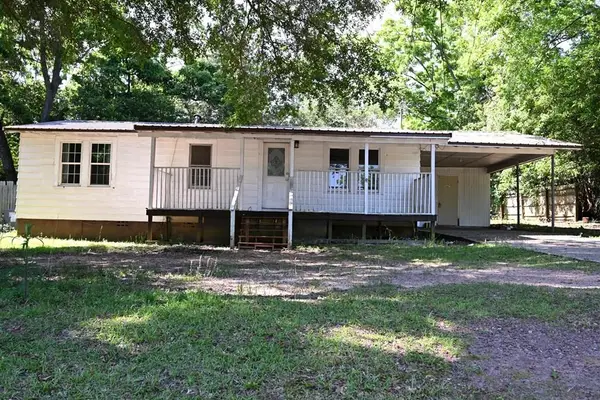
Discover the epitome of luxurious living in this absolutely decadent 4-bedroom, 3-bath home nestled on a sprawling 3-acre estate. The heart of the home showcases a stunning open concept design that seamlessly combines the living, dining, and breakfast nook areas, accentuated by tall ceilings and an abundance of windows that amplify the natural light and draw the eye toward the breathtaking views of your personal acreage and inviting swimming pool. The Kitchen features an array of cabinetry, granite countertops, granite island/breakfast bar, newer stainless steel appliance package to include convection oven with air fryer feature, built in beverage chiller and wine rack, and sunny breakfast nook. A convenient laundry room adds practicality without compromising style, while a versatile bonus room, located just off the primary bedroom, is perfect for use as an office or nursery, adapting to your lifestyle needs. Enjoy the tranquility of your completely fenced-in back acreage, complete with a secure perimeter around the swimming pool, ensuring peace of mind. The spacious two-car garage boasts extra tall ceilings and two large rooms inside for extra storage, and an additional garage space with a roll up door for lawn equipment or storage, catering to all your organizational needs. With dual thermostats and bedrooms that each feature ensuite access to bathrooms, comfort and convenience are paramount in every corner of this exquisite home. Embrace the perfect blend of indoor luxury and outdoor space, creating an idyllic retreat that truly feels like your own private oasis. No carpet anywhere in the home! New roof was installed in 2024, and the full interior of the home has been freshly painted to include all trim and doors, new appliances, water heater, pool pump, acres of fencing, fiberoptic cable, and much more. This home is located just 15 minutes from Dothan or Fort Rucker. 3D Tour Available....
Contact an agent
Home facts
- Year built:1998
- Listing ID #:557749
- Added:3 day(s) ago
- Updated:May 24, 2026 at 11:41 PM
Rooms and interior
- Bedrooms:4
- Total bathrooms:3
- Full bathrooms:3
- Rooms Total:14
- Flooring:Plank, concrete, tile, vinyl
- Bathrooms Description:Double Vanity, Garden Tub/Roman Tub, Separate Shower
- Kitchen Description:Disposal, Electric Oven, Microwave, Refrigerator, Self Cleaning Oven, Smooth Cooktop
- Living area:2,774 sq. ft.
Heating and cooling
- Cooling:Central Air, Electric, HeatPump, MultiUnits
- Heating:Central, Electric, Heat Pump, Multiple Heating Units
- Central air:Yes
Structure and exterior
- Roof:Ridge Vents
- Year built:1998
- Building area:2,774 sq. ft.
- Lot area:3 Acres
- Lot Features:Level, Mature Trees, Outside City Limits, Wooded
- Architectural Style:One Story
- Construction Materials:VinylSiding, brick
- Exterior Features:Covered, Fence, Patio, Porch
- Foundation Description:Slab
- Levels:1 Story
Schools
- High school:Wicksburg
- Middle school:,
Utilities
- Water:Public Water
Finances and disclosures
- Price:$528,000
- Price per sq. ft.:$190.34
Features and amenities
- Appliances:Disposal, Electric Water Heater, Microwave, Plumbed For Ice Maker, Refrigerator, Self Cleaning Oven
- Laundry features:Dryer Hookup
- Amenities:Double Pane Windows, Electric Water Heater, Multiple Water Heaters, Plumbed For Ice Maker
- Pool features:Pool
Parking
- Parking description:Driveway, Garage, Garage Door Opener
- Garage:Yes
- Garage spaces:2
New listings near 74 Deal Road
- New
 $94,900Active3 beds 1 baths984 sq. ft.
578 Killebrew Street, NEWTON, AL 36352
MLS# 231967Listed by: COLDWELL BANKER / KENNON, PARKER, DUNCAN & DAVIS  $145,900Active3 beds 3 baths2,866 sq. ft.
77 King Street E, Newton, AL 36352
MLS# 555138Listed by: IREALTY, LLC $300,000Active3.27 Acres
8602 Highway 231 Highway, Ozark, AL 36360
MLS# 554918Listed by: WIREGRASS HOME TEAM $254,900Active3 beds 2 baths1,578 sq. ft.
109 Bill Bullock Court, Midland City, AL 36350
MLS# 554895Listed by: LEISA JOHNSON'S HOMETOWN REALTY


Protect your home and budget from life's surprises with an Assurant Home Warranty, backed by a partner that supports you through every step of homeownership. Explore Plans.
©2026 Century 21 Real Estate LLC. All rights reserved. CENTURY 21®, the CENTURY 21 Logo and C21® are service marks owned by Century 21 Real Estate LLC. Century 21 Real Estate LLC fully supports the principles of the Fair Housing Act and the Equal Opportunity Act. Each office is independently owned and operated. Listing information is deemed reliable but not guaranteed accurate.