
918 County Road 121, Newton, AL 36352
Local realty services provided by:CENTURY 21 Regency Realty, Inc.
Listed by: linda simmons
Office: team linda simmons real estate
MLS#:559036
Source:AL_WGRS
Price summary
- Price:$400,000
- Price per sq. ft.:$200.1
About this home
Welcome to this heart-filled, custom-built 3BR/2BA home (~2,000 sq ft) nestled on 1.29 gently sloping acres, surrounded on three sides by peaceful pine and hardwood trees. Built with loving care under the seller's watchful eye, every detail of this property feels like home. Step onto the rocking-chair fron porch (complete with all-weather outlets!) and into a sunlit living room featuring dramatic 16-foot vaulted ceilings, fresh paint, and newly updated flooring. Foodies and hosts will fall in love with the gourmet kitchen! Designed for real life and entertaining, it boasts gorgeous granite countertops, glass-front cabinets, a gas propane range, a 3-seat breakfast bar, and a staggering 33 drawers so everything has its place. Directly off the kitchen, the huge dining room comfortably seats 14 for holiday feasts, opening via French doors to a cozy back deck. A separate walk-in pantry leads to a laundry room with extra cabinetry and direct access to the attached 2-car garage (with pull-down attic stairs). The primary suite is your private sanctuary, featuring new carpet, a large walk-in closet, and a spa-inspired primary bath highlighting a luxury two-person walk-in shower tiled floor-to-ceiling and a dual-bowl vanity with abundant linen drawers. All secondary bedrooms feature 9-foot ceilings, ceiling fans, and their own walk-in closets! Separated by a full bath. Outside, enjoy low maintenance living with gutter guards, plus a detached 20x20 shop/garage with overhead storage--perfect for hobbies, tools, or extra parking. Conveniently located near Enterprise, Dothan, Daleville, and Fort Rucker. Impeccably kept and ready for your next chapter!...
Contact an agent
Home facts
- Year built:2017
- Subdivision & Development:South County
- Listing ID #:559036
- Added:1 day(s) ago
- Updated:October 29, 2026 at 11:47 PM
Rooms and interior
- Bedrooms:3
- Total bathrooms:2
- Full bathrooms:2
- Flooring:Plank, carpet, tile, vinyl
- Bathrooms Description:Double Vanity, Separate Shower
- Kitchen Description:Gas Range, Refrigerator
- Living area:1,999 sq. ft.
Heating and cooling
- Cooling:HeatPump
- Heating:Heat Pump
Structure and exterior
- Year built:2017
- Building area:1,999 sq. ft.
- Lot area:1.29 Acres
- Lot Features:Level, Mature Trees, Outside City Limits, Wooded
- Architectural Style:One Story
- Construction Materials:brick
- Exterior Features:Covered, Deck, Patio, Porch
- Foundation Description:Slab
- Levels:1 Story
Schools
- Middle school:,
Utilities
- Water:Public Water
Finances and disclosures
- Price:$400,000
- Price per sq. ft.:$200.1
Features and amenities
- Appliances:Electric Water Heater, Plumbed For Ice Maker, Refrigerator
- Laundry features:Dryer Hookup
- Amenities:Double Pane Windows, Electric Water Heater, Plumbed For Ice Maker
Parking
- Parking description:Garage
- Garage:Yes
- Garage spaces:3
New listings near 918 County Road 121
- New
 $249,900Active3 beds 4 baths2,632 sq. ft.
98 Edwards Street, Newton, AL 36352
MLS# 558982Listed by: COLDWELL BANKER PRESTIGE HOMES AND REAL ESTATE  $650,000Active4 beds 4 baths2,717 sq. ft.
1212 Spring Street, Newton, AL 36352
MLS# 558703Listed by: LAN DARTY REAL ESTATE & DEVELOPMENT $319,900Active4 beds 3 baths1,950 sq. ft.
163 Montavello Street, Newton, AL 36352
MLS# 558370Listed by: TEAM LINDA SIMMONS REAL ESTATE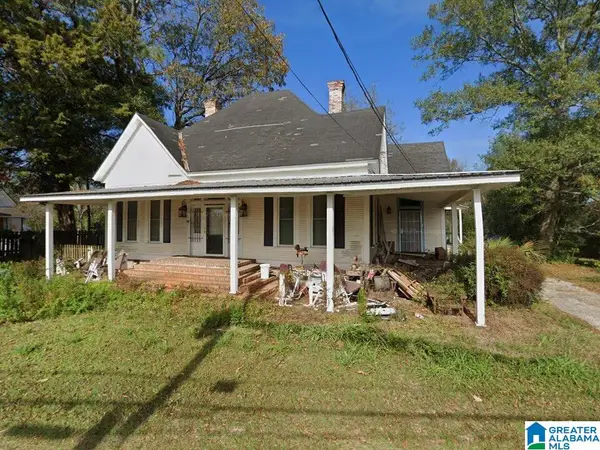 $134,900Active4 beds 2 baths2,360 sq. ft.
157 KILLEBREW STREET, Newton, AL 36352
MLS# 21458891Listed by: HITCHCOCK REAL ESTATE AL LLC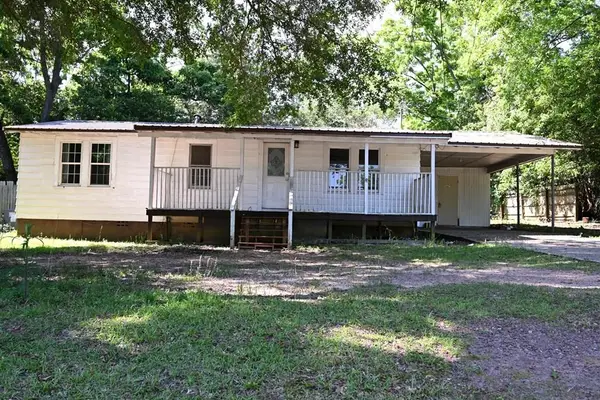 $65,000Active3 beds 1 baths984 sq. ft.
578 Killebrew Street, NEWTON, AL 36352
MLS# 231967Listed by: COLDWELL BANKER / KENNON, PARKER, DUNCAN & DAVIS


Protect your home and budget from life's surprises with an Assurant Home Warranty, backed by a partner that supports you through every step of homeownership. Explore Plans.
©2026 Century 21 Real Estate LLC. All rights reserved. CENTURY 21®, the CENTURY 21 Logo and C21® are service marks owned by Century 21 Real Estate LLC. Century 21 Real Estate LLC fully supports the principles of the Fair Housing Act and the Equal Opportunity Act. Each office is independently owned and operated. Listing information is deemed reliable but not guaranteed accurate.