15670 TABERNACLE ROAD, Northport, AL 35475
Local realty services provided by:CENTURY 21 Busch Realty Group
Listed by: moe mossa
Office: savvy avenue, llc.
MLS#:21469440
Source:AL_BAMLS
Price summary
- Price:$379,900
- Price per sq. ft.:$166.62
About this home
Experience the best of country living in this beautifully maintained 2022 home situated on more than 24 picturesque acres in the highly sought-after Northside School District. This spacious 4-bedroom, 2-bath home features a desirable split-bedroom floor plan that offers both privacy and functionality. Step inside to discover a bright, open-concept living space that’s perfect for entertaining, highlighted by a stunning kitchen designed for gathering with family and friends. At the end of the day, unwind on the back patio as you take in peaceful views of the surrounding countryside and watch the abundant wildlife. The private primary suite offers a luxurious retreat with a spa-like bathroom and an oversized walk-in closet. Additional highlights include a generously sized laundry room, a versatile carport/storage building, and ample space to enjoy outdoor recreation, gardening, or simply the serenity of your own acreage.
Contact an agent
Home facts
- Year built:2022
- Listing ID #:21469440
- Added:1 day(s) ago
- Updated:November 06, 2026 at 03:57 AM
Rooms and interior
- Bedrooms:4
- Total bathrooms:2
- Full bathrooms:2
- Flooring:Vinyl
- Bathrooms Description:Garden Tub, Linen Closet, Separate Shower, Separate Vanities, Tub/Shower Combo
- Kitchen Description:Dishwasher Built-In, Laminate Counter, Microwave Built-In, Oven-Electric, Refrigerator, Stove-Electric
- Bedroom Description:Split Bedrooms, Walk-In Closets
- Living area:2,280 sq. ft.
Heating and cooling
- Cooling:Central, Electric, Heat Pump
- Heating:Central, Heat Pump
Structure and exterior
- Year built:2022
- Building area:2,280 sq. ft.
- Lot area:24 Acres
- Construction Materials:Brick Over Foundation, Concrete Block, Siding-Vinyl
- Exterior Features:Lighting System, Open Deck, Open Patio, Porch, Storage Building
- Foundation Description:Crawl Space, Pillars/Support
- Levels:1 Story
Schools
- High school:NORTHSIDE
- Middle school:NORTHSIDE
- Elementary school:WALKER
Utilities
- Water:Public Water
- Sewer:Septic
Finances and disclosures
- Price:$379,900
- Price per sq. ft.:$166.62
Features and amenities
- Appliances:Dishwasher Built-In, Microwave Built-In, Oven - Electric, Refrigerator, Stove - Electric
- Laundry features:Dryer-Electric, Laundry in Middle Level, Washer Hookup
- Amenities:Crown Molding, Recess Lighting, Storage Building, Textured Walls, Trey Ceilings
Parking
- Parking description:Detached, Driveway Parking, Off Street Parking
- Garage spaces:2
New listings near 15670 TABERNACLE ROAD
- New
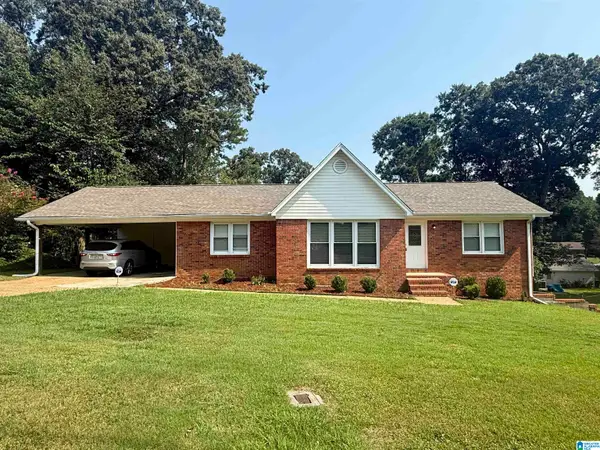 $279,900Active4 beds 3 baths3,838 sq. ft.
3842 DESTIN LANE, Northport, AL 35473
MLS# 21469531Listed by: JIMMY HAMNER RE EASTERN BRANCH - New
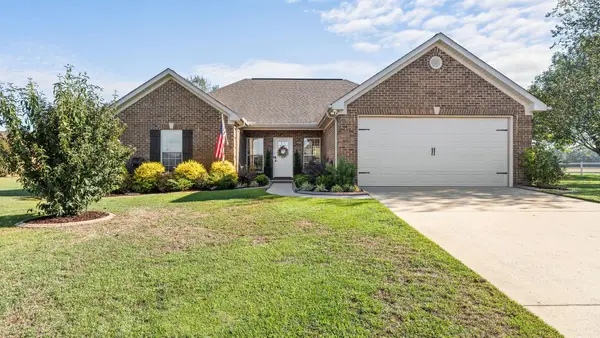
 $359,000Active3 beds 2 baths1,730 sq. ft.
5604 Carriage Cir, Northport, AL 35473
MLS# 532052Listed by: CENTURY 21 CLEMENT REALTY, INC  $235,000Active3 beds 2 baths1,575 sq. ft.
3846 DESTIN LANE, Northport, AL 35473
MLS# 21467809Listed by: REALTYSOUTH-I459 SOUTHWEST $100,000Active16 Acres
0 MORMON ROAD, Northport, AL 35475
MLS# 21467677Listed by: KELLER WILLIAMS TUSCALOOSA- Open Sun, 2 to 4pm
 $349,990Active5 beds 3 baths2,788 sq. ft.
4935 COPPER LOOP ROAD, Northport, AL 35473
MLS# 21467475Listed by: KELLER WILLIAMS REALTY HOOVER  $525,000Active4 beds 2 baths2,569 sq. ft.
11869 MEADOWVIEW DRIVE, Northport, AL 35475
MLS# 21467432Listed by: KELLER WILLIAMS TUSCALOOSA $289,900Active3 beds 2 baths1,864 sq. ft.
2601 SHOAL PLACE, Northport, AL 35473
MLS# 21464525Listed by: KELLER WILLIAMS TUSCALOOSA $145,000Active10 Acres
0 BONE CAMP ROAD, Northport, AL 35475
MLS# 21467200Listed by: LAH SOTHEBY'S INTERNATIONAL REALTY HOMEWOOD $244,900Active3 beds 2 baths1,583 sq. ft.
4412 2ND AVENUE E, Northport, AL 35473
MLS# 21463911Listed by: KELLER WILLIAMS TUSCALOOSA


Protect your home and budget from life's surprises with an Assurant Home Warranty, backed by a partner that supports you through every step of homeownership. Explore Plans.
©2026 Century 21 Real Estate LLC. All rights reserved. CENTURY 21®, the CENTURY 21 Logo and C21® are service marks owned by Century 21 Real Estate LLC. Century 21 Real Estate LLC fully supports the principles of the Fair Housing Act and the Equal Opportunity Act. Each office is independently owned and operated. Listing information is deemed reliable but not guaranteed accurate.