
4055 MACON CIRCLE, Northport, AL 35473
Local realty services provided by:CENTURY 21 Clement Realty, Inc.
Listed by: tricia gray
Office: keller williams tuscaloosa
MLS#:21456427
Source:AL_BAMLS
Price summary
- Price:$299,900
- Price per sq. ft.:$204.43
- Monthly HOA dues:$65
About this home
Tucked away on a cul-de-sac, this well-appointed home offers a thoughtful blend of comfort, style, and functionality. Luxury vinyl plank flooring runs throughout the home with no carpet, while the kitchen is equipped with granite countertops, stainless steel appliances, and a spacious pantry. Fresh interior paint completed in 2024 adds a clean, modern touch. The living room features an electric fireplace that creates a welcoming focal point, and the primary suite includes dual vanities, a separate tub and shower, and a large walk-in closet. Outdoor living is just as impressive with a large covered porch, open patio, and a flat, fully fenced backyard that provides plenty of room for entertaining, pets, or play. A two-car garage with an attached storage room offers additional space for organization and hobbies. Every detail comes together to create a home that is both practical and inviting.
Contact an agent
Home facts
- Year built:2010
- Listing ID #:21456427
- Added:8 day(s) ago
- Updated:July 29, 2026 at 03:30 PM
Rooms and interior
- Bedrooms:3
- Total bathrooms:2
- Full bathrooms:2
- Flooring:Hardwood Laminate, Tile Floor, Vinyl
- Bathrooms Description:Garden Tub, Separate Shower, Separate Vanities, Tub/Shower Combo
- Kitchen Description:Dishwasher Built-In, Disposal, Microwave Built-In, Oven-Electric, Pantry, Some Stainless Appliances, Stove-Electric, Tile Counter
- Bedroom Description:Walk-In Closets
- Living area:1,467 sq. ft.
Heating and cooling
- Cooling:Electric
- Heating:Gas Heat
Structure and exterior
- Year built:2010
- Building area:1,467 sq. ft.
- Lot area:0.15 Acres
- Construction Materials:1 Side Brick, Siding-Vinyl
- Exterior Features:Fenced Yard, Lighting System, Open Patio, Porch, Sprinkler System
- Foundation Description:Slab
- Levels:1 Story
Schools
- High school:TUSCALOOSA COUNTY
- Middle school:ECHOLS
- Elementary school:CRESTMONT
Utilities
- Water:Public Water
- Sewer:Sewer Connected
Finances and disclosures
- Price:$299,900
- Price per sq. ft.:$204.43
Features and amenities
- Appliances:Dishwasher Built-In, Disposal, Microwave Built-In, Oven - Electric, Some Stainless Appliances, Stove - Electric
- Laundry features:Dryer-Electric, Laundry in Middle Level, Washer Hookup
- Amenities:Cathedral/Vaulted, Pull-Down Attic, Recess Lighting, Smooth Ceilings, Sprinkler System
- Pool features:Community, In-Ground, Pool
Parking
- Parking description:Attached, Driveway Parking, Off Street Parking, Parking (MLVL)
- Garage spaces:2
New listings near 4055 MACON CIRCLE
- New
 $99,999Active1.03 Acres
HIGHLAND LAKES CIRCLE, Northport, AL 35475
MLS# 21459635Listed by: KELLER WILLIAMS TUSCALOOSA - New
 $277,500Active4 beds 3 baths1,806 sq. ft.
7230 GRAND TRESTLE WAY, Northport, AL 35473
MLS# 21459581Listed by: ROMANO PROPERTIES LLC  $435,000Active3 beds 2 baths2,063 sq. ft.
13550 VINEYARD WAY, Northport, AL 35475
MLS# 21459395Listed by: KELLER WILLIAMS TUSCALOOSA $438,000Active4 beds 2 baths2,362 sq. ft.
13821 HEMLOCK DRIVE, Northport, AL 35475
MLS# 21459140Listed by: THE WILLIAMS GROUP AT KW $215,000Active3 beds 2 baths1,295 sq. ft.
3109 28TH STREET, Northport, AL 35476
MLS# 21458999Listed by: KELLER WILLIAMS TUSCALOOSA $72,900Active3 beds 1 baths1,096 sq. ft.
1108 51ST STREET, Northport, AL 35473
MLS# 21458830Listed by: FIVE STAR REAL ESTATE, LLC $354,900Pending3 beds 2 baths2,272 sq. ft.
2005 FOUNTAIN WAY, Northport, AL 35473
MLS# 21458268Listed by: SOUTHERN HOMES OF TUSCALOOSA, INC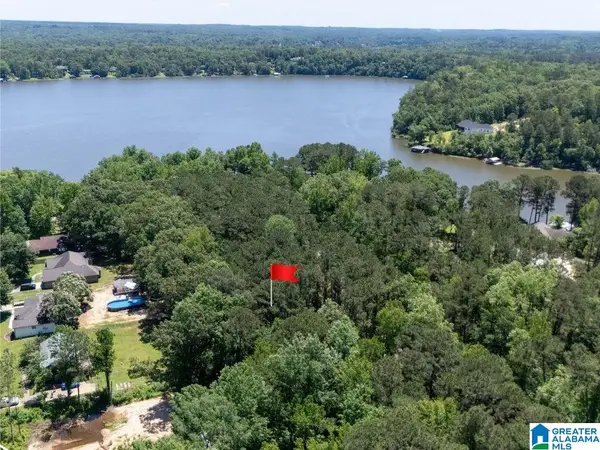 $55,000Active0.5 Acres
Lot 19 GRANDVIEW DRIVE, Northport, AL 35475
MLS# 21457091Listed by: KELLER WILLIAMS TUSCALOOSA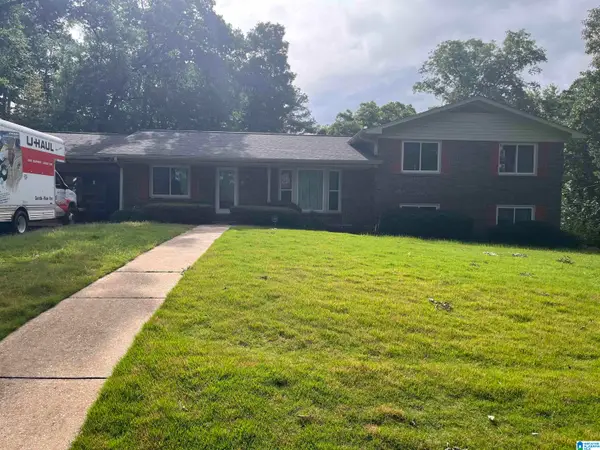 $354,000Active5 beds 5 baths2,011 sq. ft.
5705 DOVE CREEK AVENUE, Northport, AL 35473
MLS# 21456997Listed by: PRIME INVESTMENT BROKERS


Protect your home and budget from life's surprises with an Assurant Home Warranty, backed by a partner that supports you through every step of homeownership. Explore Plans.
©2026 Century 21 Real Estate LLC. All rights reserved. CENTURY 21®, the CENTURY 21 Logo and C21® are service marks owned by Century 21 Real Estate LLC. Century 21 Real Estate LLC fully supports the principles of the Fair Housing Act and the Equal Opportunity Act. Each office is independently owned and operated. Listing information is deemed reliable but not guaranteed accurate.