
460 Hayes Mill, Notasulga, AL 36866
Local realty services provided by:CENTURY 21 Premier Real Estate
460 Hayes Mill,Notasulga, AL 36866
$390,000
- 3 Beds
- 3 Baths
- 1,603 sq. ft.
- Single family
- Active
Listed by: brad freeman
Office: exp realty, llc.
MLS#:181946
Source:AL_LCAR
Price summary
- Price:$390,000
- Price per sq. ft.:$243.29
About this home
Nestled on 2.23 acres of beautiful, wooded property, this custom-built home offers a peaceful setting with thoughtful design and quality craftsmanship throughout. Every detail was carefully considered during construction, creating a home that is both comfortable and functional.
From the moment you arrive, the home welcomes you with a large front sitting porch, while two spacious back porches provide the perfect spaces to relax, entertain, and take in the surrounding trees. The generous outdoor living areas make it easy to enjoy the privacy and natural beauty of the property.
Inside, natural light pours through large windows, complemented by high ceilings and oversized doors that give the home an open, airy feel. The split floor plan provides separation and privacy, making the layout ideal for both everyday living and entertaining.
Comfort and efficiency were also priorities during construction. A hybrid spray-foam and batt insulation system was used throughout, along with noise-reducing insulation between the living room and bedrooms for added peace and privacy.
This is more than a home—it is a thoughtfully designed custom build where the details matter. From the carefully planned layout to the abundance of natural light and the tranquil, treed surroundings, this property offers a wonderful place to settle in, spread out, and enjoy the space around you. To be completed in September 2026.
Two additional lots are available. You may bring your own builder, or contract with Creed Builders for your custom home.
River Bank & Trust offers 100% financing for qualified borrowers with no PMI with its Rise Home Purchase Program. Credit approval and homebuyer education are required. Additionally, the family/household income limit cannot exceed 80% of the area median income. Other restrictions apply. River Bank & Trust is not associated with the sale of this house, nor is River Bank & Trust in partnership with the real estate agent....
Contact an agent
Home facts
- Year built:2026
- Subdivision & Development:NONE
- Listing ID #:181946
- Added:22 day(s) ago
- Updated:September 07, 2026 at 01:48 AM
Rooms and interior
- Bedrooms:3
- Total bathrooms:3
- Full bathrooms:2
- Half bathrooms:1
- Rooms Total:6
- Flooring:Carpet, Ceramic Tile, Wood
- Kitchen Description:Dishwasher, Electric Range, Stove
- Bedroom Description:Primary Downstairs
- Living area:1,603 sq. ft.
Heating and cooling
- Cooling:Central Air, Electric
- Heating:Electric
- Central air:Yes
Structure and exterior
- Year built:2026
- Building area:1,603 sq. ft.
- Lot area:2.23 Acres
- Lot Features:Wooded
- Construction Materials:Cement Siding
- Exterior Features:Covered, Front Porch, Rear Porch
- Foundation Description:Slab
- Levels:1 Story
Schools
- Middle school:REELTOWN HIGH
- Elementary school:REELTOWN HIGH
Utilities
- Water:Water Available
- Sewer:Septic Available
Finances and disclosures
- Price:$390,000
- Price per sq. ft.:$243.29
Features and amenities
- Laundry features:Dryer Hookup
- Amenities:Ceiling Fans, Primary Downstairs
New listings near 460 Hayes Mill
 $749,000Active2 beds 4 baths3,000 sq. ft.
4774 Lee Road 217, Notasulga, AL 36866
MLS# 181988Listed by: SOUTHEASTERN LAND GROUP $57,000Pending3 Acres
0 Highway 14, Notasulga, AL 36866
MLS# 181799Listed by: TRUESOUTH PROPERTIES $55,000Active2.97 Acres
3 Al Highway 14, Notasulga, AL 36866
MLS# 181800Listed by: TRUESOUTH PROPERTIES $34,790Pending4 beds 2 baths1,289 sq. ft.
33 Bridges Street, Notasulga, AL 36866
MLS# 10821298Listed by: Dawsons Realty & Mortgages, Inc.
 $212,000Active3 beds 2 baths1,312 sq. ft.
5462 Highway 199, Notasulga, AL 36866
MLS# 181659Listed by: COLDWELL BANKER KENNON AND PARKER ALLIANCE $398,000Active4 beds 2 baths2,170 sq. ft.
81 Lee Road 2189, Notasulga, AL 36866
MLS# 181266Listed by: COLDWELL BANKER KENNON AND PARKER ALLIANCE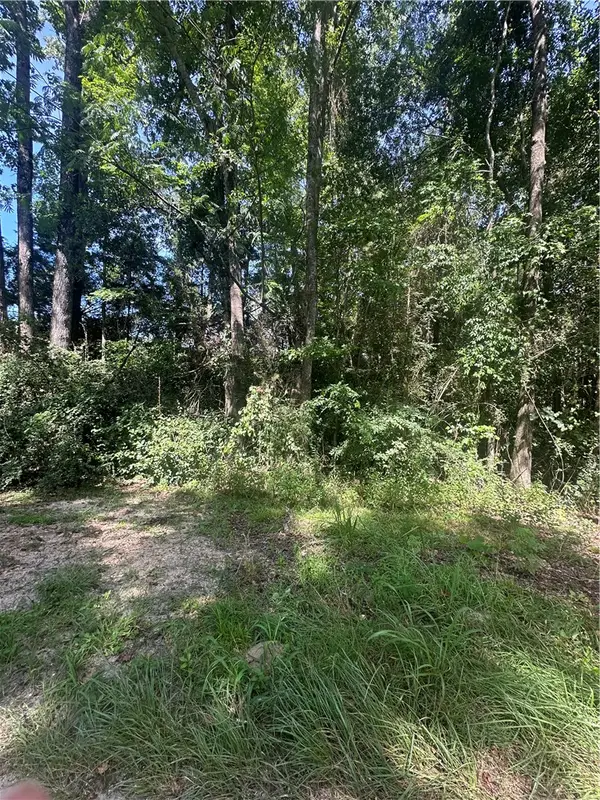 $72,500Active3.42 Acres
Lot 1 County Road 38, Notasulga, AL 36866
MLS# 181512Listed by: COLDWELL BANKER KENNON AND PARKER ALLIANCE $125,000Pending3 beds 1 baths1,040 sq. ft.
324 Forest Road, Notasulga, AL 36866
MLS# 180831Listed by: LURE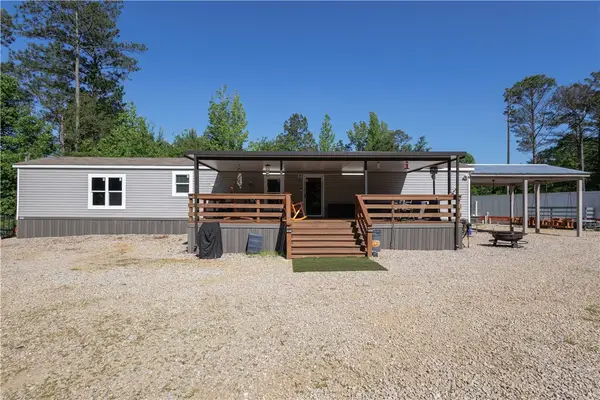 $400,000Active3 beds 2 baths1,300 sq. ft.
3760 County Road 52, Notasulga, AL 36866
MLS# 180666Listed by: KELLER WILLIAMS REALTY AUBURN OPELIKA


Protect your home and budget from life's surprises with an Assurant Home Warranty, backed by a partner that supports you through every step of homeownership. Explore Plans.
©2026 Century 21 Real Estate LLC. All rights reserved. CENTURY 21®, the CENTURY 21 Logo and C21® are service marks owned by Century 21 Real Estate LLC. Century 21 Real Estate LLC fully supports the principles of the Fair Housing Act and the Equal Opportunity Act. Each office is independently owned and operated. Listing information is deemed reliable but not guaranteed accurate.