
1166 PROVIDENCE LOOP, Oakman, AL 35579
Local realty services provided by:CENTURY 21 Novus
Listed by: justin humphries, mls non-member company
Office: keller williams-jasper
MLS#:21468703
Source:AL_BAMLS
Price summary
- Price:$318,000
- Price per sq. ft.:$101.02
About this home
Situated on approximately 2.2 acres, this spacious 4-bedroom, 3-bath home offers a unique layout, tasteful updates, and plenty of room both inside and out! The main living areas feature updated flooring, neutral finishes, plantation shutters, and a beautifully updated kitchen with sleek cabinetry, granite countertops, and an island. A standout feature is the sunroom with vaulted ceilings, exposed beams, and an indoor bar/grill area, complete with butcher block countertops and direct access to the outdoor above ground pool deck. The partially finished basement provides additional usable space, multiple storage rooms, and both interior and exterior access. Outside, you'll find a screened-in porch, an above-ground pool with surrounding deck, a detached garage/workshop with adjoining covered parking, another storage building in the back yard, and a spacious yard shaded by mature trees; PLUS there is a portion fenced!
Contact an agent
Home facts
- Year built:1966
- Listing ID #:21468703
- Added:1 day(s) ago
- Updated:October 27, 2026 at 08:39 PM
Rooms and interior
- Bedrooms:4
- Total bathrooms:3
- Full bathrooms:3
- Flooring:Hardwood Laminate
- Kitchen Description:Some Stainless Appliances, Stone Counter
- Bedroom Description:Split Bedrooms
- Basement Description:Both finished and unfinished, Daylight Basement, Partial Basement
- Living area:3,148 sq. ft.
Heating and cooling
- Cooling:Central
- Heating:Central
Structure and exterior
- Year built:1966
- Building area:3,148 sq. ft.
- Lot area:2.2 Acres
- Exterior Features:Open Deck, Storage Building
- Foundation Description:Basement
- Levels:1.5 Stories
Schools
- High school:OAKMAN
- Middle school:OAKMAN
- Elementary school:OAKMAN
Utilities
- Water:Public Water
- Sewer:Septic
Finances and disclosures
- Price:$318,000
- Price per sq. ft.:$101.02
Features and amenities
- Appliances:Some Stainless Appliances
- Laundry features:Dryer-Electric, Laundry in Middle Level, Washer Hookup
- Amenities:Bay Window, Recess Lighting, Smooth Ceilings, Storage Building
- Pool features:Above Ground, Personal Pool, Pool
Parking
- Parking description:Driveway Parking
New listings near 1166 PROVIDENCE LOOP
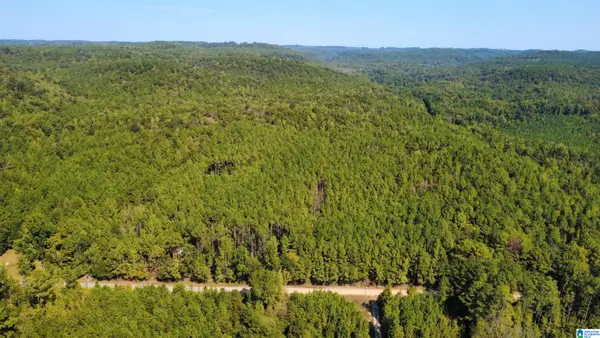 $95,000Active13 Acres
275 PENDLEY CREEK ROAD, Oakman, AL 35579
MLS# 21466331Listed by: KELLER WILLIAMS-JASPER $85,000Active40 Acres
0 RED HILL ROAD, Oakman, AL 35579
MLS# 21450521Listed by: BEYCOME BROKERAGE REALTY $85,000Active0 Acres
40 acre Red Hill Road, Oakman, AL 35579
MLS# 21915765Listed by: BEYCOME BROKERAGE REALTY LLC $145,000Pending3 beds 1 baths1,449 sq. ft.
8640 MARKET STREET, Oakman, AL 35579
MLS# 21437389Listed by: KELLER WILLIAMS REALTY BLOUNT


Protect your home and budget from life's surprises with an Assurant Home Warranty, backed by a partner that supports you through every step of homeownership. Explore Plans.
©2026 Century 21 Real Estate LLC. All rights reserved. CENTURY 21®, the CENTURY 21 Logo and C21® are service marks owned by Century 21 Real Estate LLC. Century 21 Real Estate LLC fully supports the principles of the Fair Housing Act and the Equal Opportunity Act. Each office is independently owned and operated. Listing information is deemed reliable but not guaranteed accurate.