
1005 HAWTHORN LANE, Odenville, AL 35120
Local realty services provided by:CENTURY 21 Advantage
Listed by: beverly stracener
Office: re/max marketplace
MLS#:21460112
Source:AL_BAMLS
Price summary
- Price:$272,000
- Price per sq. ft.:$122.25
About this home
Welcome home to this spacious 4 bedroom, 2.5 bath home offering 2225 square feet of thoughtfully designed living space on a PREMIUM corner lot. The open concept main level and entertaining, featuring a seamless flow between the living room, dining area and kitchen. A convenient half bath on the main floor adds extra functionality for guests. Upstairs, you'll find all four bedrooms, including a spacious primary suite designed as your own private retreat. Featuring a large bathroom and oversized walking closet. Three additional generously sized bedrooms and a full bathroom along with Laundry room complete the second floor. Step through the sliding glass doors to a large level backyard, perfect for entertaining. Don't miss the opportunity to make this home yours!
Contact an agent
Home facts
- Year built:2019
- Listing ID #:21460112
- Added:10 day(s) ago
- Updated:August 04, 2026 at 03:43 AM
Rooms and interior
- Bedrooms:4
- Total bathrooms:3
- Full bathrooms:2
- Half bathrooms:1
- Flooring:Carpet, Tile Floor, Vinyl
- Bathrooms Description:Garden Tub, Linen Closet, Separate Shower, Separate Vanities, Tub/Shower Combo
- Kitchen Description:Cooktop-Electric, Dishwasher Built-In, Ice Maker Built-In, Island, Microwave Built-In, Refrigerator, Self-Cleaning, Some Stainless Appliances, Stone Counter
- Bedroom Description:Walk-In Closets
- Living area:2,225 sq. ft.
Heating and cooling
- Cooling:Central, Electric, Heat Pump
- Heating:Central, Electric, Heat Pump
Structure and exterior
- Year built:2019
- Building area:2,225 sq. ft.
- Lot area:0.14 Acres
- Lot Features:Corner Lot, Subdivision
- Construction Materials:Siding-Hardiplank
- Exterior Features:Fenced Yard, Open Patio, Porch
- Foundation Description:Slab
- Levels:2 Stories
Schools
- High school:ST CLAIR COUNTY
- Middle school:ODENVILLE
- Elementary school:ODENVILLE
Utilities
- Water:Public Water
- Sewer:Sewer Connected
Finances and disclosures
- Price:$272,000
- Price per sq. ft.:$122.25
Features and amenities
- Appliances:Cooktop - Electric, Dishwasher Built-In, Microwave Built-In, Refrigerator, Some Stainless Appliances
- Laundry features:Dryer-Electric, Laundry in Upper Level, Washer Hookup
- Amenities:Cathedral/Vaulted, Recess Lighting, Smooth Ceilings
Parking
- Parking description:Attached, Driveway Parking
- Garage spaces:2
New listings near 1005 HAWTHORN LANE
- New
 $74,999Active3 beds 2 baths1,294 sq. ft.
835 HEARTHSTONE DRIVE, Odenville, AL 35120
MLS# 21461154Listed by: KELLY RIGHT REAL ESTATE OF ALA - New
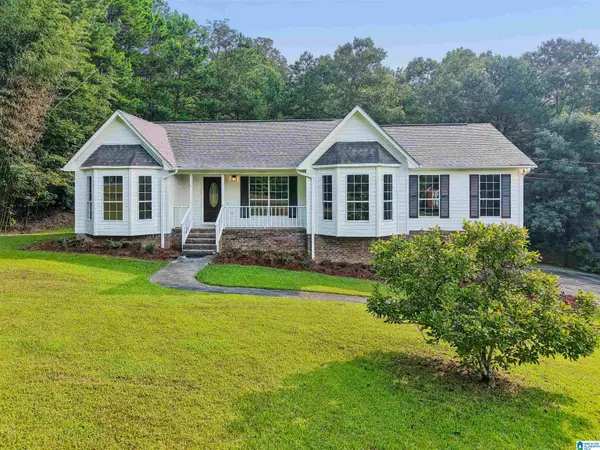 $319,900Active3 beds 2 baths1,858 sq. ft.
140 GENE GLENN LANE, Odenville, AL 35120
MLS# 21461137Listed by: KELLER WILLIAMS - New
 $265,000Active3 beds 2 baths2,018 sq. ft.
1198 OLD MARGARET ROAD, Odenville, AL 35120
MLS# 21461074Listed by: EXIT REALTY CAHABA - New
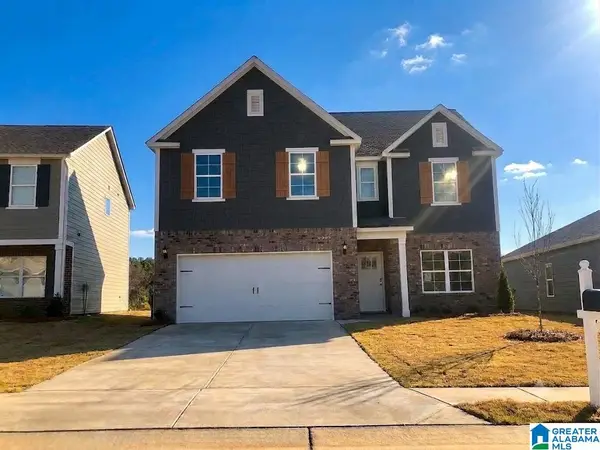 $309,900Active4 beds 3 baths2,313 sq. ft.
40 CAMBRIDGE WAY, Odenville, AL 35120
MLS# 21461031Listed by: GOAL REALTY LLC - New
 $234,900Active3 beds 2 baths1,457 sq. ft.
631 KINCAID COVE LANE, Odenville, AL 35120
MLS# 21460914Listed by: ARC REALTY VESTAVIA - New
 $339,900Active5 beds 3 baths2,511 sq. ft.
155 BAILEY FARMS DRIVE, Odenville, AL 35120
MLS# 21460891Listed by: DHI REALTY OF ALABAMA - New
 $339,900Active4 beds 3 baths2,273 sq. ft.
165 BAILEY FARMS DRIVE, Odenville, AL 35120
MLS# 21460893Listed by: DHI REALTY OF ALABAMA - New
 $319,900Active4 beds 3 baths1,941 sq. ft.
145 BAILEY FARMS DRIVE, Odenville, AL 35120
MLS# 21460887Listed by: DHI REALTY OF ALABAMA  $320,710Pending4 beds 3 baths1,941 sq. ft.
130 BAILEY FARMS DRIVE, Odenville, AL 35120
MLS# 21460875Listed by: DHI REALTY OF ALABAMA- New
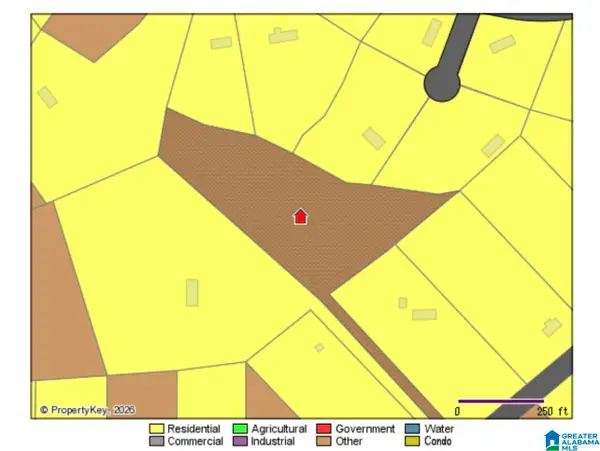 $38,400Active4.8 Acres
O SOLAR SHIELD BOULEVARD, Odenville, AL 35120
MLS# 21460823Listed by: EXP REALTY, LLC CENTRAL


Protect your home and budget from life's surprises with an Assurant Home Warranty, backed by a partner that supports you through every step of homeownership. Explore Plans.
©2026 Century 21 Real Estate LLC. All rights reserved. CENTURY 21®, the CENTURY 21 Logo and C21® are service marks owned by Century 21 Real Estate LLC. Century 21 Real Estate LLC fully supports the principles of the Fair Housing Act and the Equal Opportunity Act. Each office is independently owned and operated. Listing information is deemed reliable but not guaranteed accurate.