
140 GENE GLENN LANE, Odenville, AL 35120
Local realty services provided by:CENTURY 21 Clement Realty, Inc.
Listed by: jonathan hyatt
Office: keller williams
MLS#:21461137
Source:AL_BAMLS
Price summary
- Price:$319,900
- Price per sq. ft.:$172.17
About this home
Completely reimagined from top to bottom, this beautifully renovated 3-bedroom, 2-bath home is the definition of move-in ready. Nearly every surface has been updated, offering the style, comfort, and peace of mind that comes with a complete renovation. Enjoy brand-new flooring throughout, updated lighting and plumbing fixtures, a stunning kitchen with modern finishes, and beautifully remodeled bathrooms. Fresh paint, updated trim, and quality craftsmanship tie every room together, creating a home that’s both stylish and inviting. And a full unfinished basement for toys or future expansion!
Contact an agent
Home facts
- Year built:1998
- Listing ID #:21461137
- Added:1 day(s) ago
- Updated:August 03, 2026 at 10:43 PM
Rooms and interior
- Bedrooms:3
- Total bathrooms:2
- Full bathrooms:2
- Flooring:Vinyl
- Dining Description:Dining Room
- Bathrooms Description:Linen Closet, Separate Shower, Separate Vanities, Shared Bath, Tub/Shower Combo
- Kitchen Description:Dishwasher Built-In, Eating Area, Microwave Built-In, Pantry, Some Stainless Appliances, Stone Counter, Stove-Electric
- Bedroom Description:Sitting Area in Master, Split Bedrooms, Walk-In Closets
- Basement Description:All Unfinished, Concrete Block, Full Basement
- Living area:1,858 sq. ft.
Heating and cooling
- Cooling:Central, Electric
- Heating:Central
Structure and exterior
- Year built:1998
- Building area:1,858 sq. ft.
- Lot area:0.9 Acres
- Construction Materials:Brick Over Foundation, Siding-Vinyl
- Exterior Features:Open Deck, Porch
- Foundation Description:Basement
- Levels:1 Story
Schools
- High school:SPRINGVILLE
- Middle school:SPRINGVILLE
- Elementary school:MARGARET
Utilities
- Water:Public Water
- Sewer:Septic
Finances and disclosures
- Price:$319,900
- Price per sq. ft.:$172.17
Features and amenities
- Appliances:Dishwasher Built-In, Microwave Built-In, Some Stainless Appliances, Stove - Electric
- Laundry features:Dryer-Electric, Laundry in Middle Level, Washer Hookup
- Amenities:Bay Window, Pull-Down Attic, Smooth Ceilings, Trey Ceilings
Parking
- Parking description:Basement Parking, Driveway Parking
- Garage spaces:2
New listings near 140 GENE GLENN LANE
- New
 $265,000Active3 beds 2 baths2,018 sq. ft.
1198 OLD MARGARET ROAD, Odenville, AL 35120
MLS# 21461074Listed by: EXIT REALTY CAHABA - New
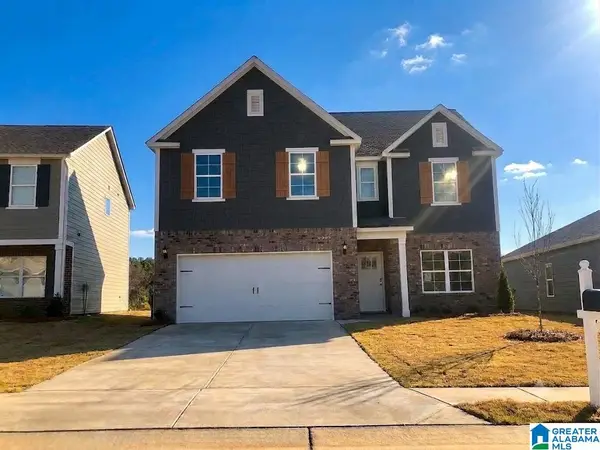 $309,900Active4 beds 3 baths2,313 sq. ft.
40 CAMBRIDGE WAY, Odenville, AL 35120
MLS# 21461031Listed by: GOAL REALTY LLC - New
 $234,900Active3 beds 2 baths1,457 sq. ft.
631 KINCAID COVE LANE, Odenville, AL 35120
MLS# 21460914Listed by: ARC REALTY VESTAVIA - New
 $339,900Active5 beds 3 baths2,511 sq. ft.
155 BAILEY FARMS DRIVE, Odenville, AL 35120
MLS# 21460891Listed by: DHI REALTY OF ALABAMA - New
 $339,900Active4 beds 3 baths2,273 sq. ft.
165 BAILEY FARMS DRIVE, Odenville, AL 35120
MLS# 21460893Listed by: DHI REALTY OF ALABAMA - New
 $319,900Active4 beds 3 baths1,941 sq. ft.
145 BAILEY FARMS DRIVE, Odenville, AL 35120
MLS# 21460887Listed by: DHI REALTY OF ALABAMA  $320,710Pending4 beds 3 baths1,941 sq. ft.
130 BAILEY FARMS DRIVE, Odenville, AL 35120
MLS# 21460875Listed by: DHI REALTY OF ALABAMA- New
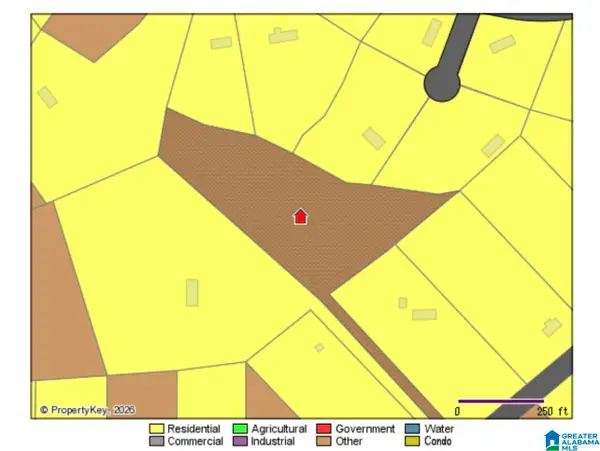 $38,400Active4.8 Acres
O SOLAR SHIELD BOULEVARD, Odenville, AL 35120
MLS# 21460823Listed by: EXP REALTY, LLC CENTRAL - New
 $169,900Active3 beds 2 baths1,296 sq. ft.
105 GREEN ACRES, Odenville, AL 35120
MLS# 21460768Listed by: EXP REALTY LLC


Protect your home and budget from life's surprises with an Assurant Home Warranty, backed by a partner that supports you through every step of homeownership. Explore Plans.
©2026 Century 21 Real Estate LLC. All rights reserved. CENTURY 21®, the CENTURY 21 Logo and C21® are service marks owned by Century 21 Real Estate LLC. Century 21 Real Estate LLC fully supports the principles of the Fair Housing Act and the Equal Opportunity Act. Each office is independently owned and operated. Listing information is deemed reliable but not guaranteed accurate.