
245 BAYBERRY LANE, Odenville, AL 35120
Local realty services provided by:CENTURY 21 Novus
Listed by: hope rhoades
Office: keller williams
MLS#:21464930
Source:AL_BAMLS
Price summary
- Price:$230,000
- Price per sq. ft.:$105.31
About this home
PRICE TO SELL! Don’t miss this beautiful, only 4 year-old manufactured home nestled on 3.3 private acres with peaceful scenery and plenty of room to enjoy the outdoors. This spacious home features a desirable split bedroom floor plan, Three large bedrooms, walk-in closets in all three bedrooms. The oversized primary suite offers a luxurious bath with double vanity, huge soaking tub, and separate walk in shower. Enjoy the convenience of a extra large laundry room with plenty of space for storage and organization. Relax and unwind on the private covered back porch while taking in the tranquil surroundings. A storage shed also conveys with the property, providing additional storage for tools, equipment, and outdoor items. Newer construction, ACREAGE, privacy, space, and comfort all in one—this one is a must see!
Contact an agent
Home facts
- Year built:2022
- Listing ID #:21464930
- Added:1 day(s) ago
- Updated:September 15, 2026 at 03:50 AM
Rooms and interior
- Bedrooms:3
- Total bathrooms:2
- Full bathrooms:2
- Flooring:Carpet, Hardwood Laminate
- Bathrooms Description:Garden Tub, Separate Shower, Separate Vanities, Tub/Shower Combo
- Kitchen Description:Cooktop-Electric, Dishwasher Built-In, Laminate Counter, Microwave Built-In, Oven-Electric, Refrigerator, Self-Cleaning, Some Stainless Appliances
- Bedroom Description:Split Bedrooms, Walk-In Closets
- Living area:2,184 sq. ft.
Heating and cooling
- Cooling:Central
- Heating:Central
Structure and exterior
- Year built:2022
- Building area:2,184 sq. ft.
- Lot area:3.3 Acres
- Construction Materials:Siding-Vinyl
- Exterior Features:Covered Deck, Open Deck, Porch, Storage Building
- Foundation Description:Pillars/Support
- Levels:1 Story
Schools
- High school:ST CLAIR COUNTY
- Middle school:ODENVILLE
- Elementary school:ODENVILLE
Utilities
- Water:Public Water
- Sewer:Septic
Finances and disclosures
- Price:$230,000
- Price per sq. ft.:$105.31
Features and amenities
- Appliances:Cooktop - Electric, Dishwasher Built-In, Microwave Built-In, Oven - Electric, Refrigerator, Some Stainless Appliances
- Laundry features:Dryer-Electric, Laundry in Middle Level, Washer Hookup
- Amenities:Recess Lighting, Storage Building
Parking
- Parking description:Driveway Parking
New listings near 245 BAYBERRY LANE
- New
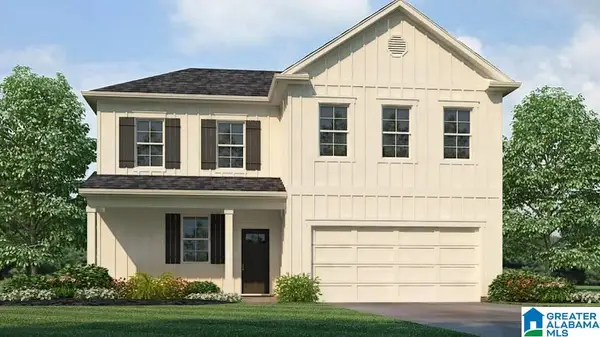 $319,900Active4 beds 3 baths2,256 sq. ft.
435 PINE RIDGE DRIVE, Odenville, AL 35120
MLS# 21464975Listed by: DHI REALTY OF ALABAMA - New
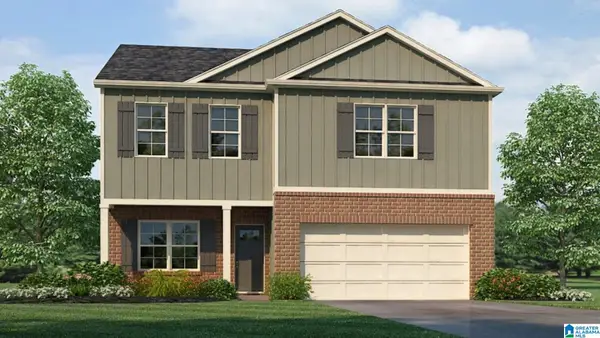 $284,900Active4 beds 3 baths2,164 sq. ft.
330 COTTAGE LANE, Odenville, AL 35120
MLS# 21464949Listed by: DHI REALTY OF ALABAMA - New
 $220,000Active3 beds 2 baths1,273 sq. ft.
146 PORTER PLACE, Odenville, AL 35120
MLS# 21464797Listed by: JAMES LEGACY REALTY - New
 $339,000Active3 beds 2 baths2,018 sq. ft.
1198 OLD MARGARET ROAD, Odenville, AL 35120
MLS# 21464656Listed by: EXIT REALTY CAHABA - New
 $322,400Active4 beds 3 baths1,941 sq. ft.
175 BAILEY FARMS DRIVE, Odenville, AL 35120
MLS# 21464637Listed by: DHI REALTY OF ALABAMA - New
 $322,400Active4 beds 3 baths1,941 sq. ft.
185 BAILEY FARMS DRIVE, Odenville, AL 35120
MLS# 21464638Listed by: DHI REALTY OF ALABAMA  $450,000Pending5 beds 4 baths3,086 sq. ft.
195 LAKESIDE DRIVE, Odenville, AL 35120
MLS# 21464628Listed by: REALTYSOUTH-TRUSSVILLE OFFICE- New
 $79,900Active4.3 Acres
0 FRAN CIRCLE, Odenville, AL 35120
MLS# 21464610Listed by: REAL BROKER LLC - New
 $369,900Active4 beds 3 baths2,782 sq. ft.
1000 TERRI LANE, Odenville, AL 35120
MLS# 21464478Listed by: KELLER WILLIAMS


Protect your home and budget from life's surprises with an Assurant Home Warranty, backed by a partner that supports you through every step of homeownership. Explore Plans.
©2026 Century 21 Real Estate LLC. All rights reserved. CENTURY 21®, the CENTURY 21 Logo and C21® are service marks owned by Century 21 Real Estate LLC. Century 21 Real Estate LLC fully supports the principles of the Fair Housing Act and the Equal Opportunity Act. Each office is independently owned and operated. Listing information is deemed reliable but not guaranteed accurate.