
77 PARKWOOD LANE, Odenville, AL 35120
Local realty services provided by:CENTURY 21 Novus
Listed by: bret rogers
Office: keller williams
MLS#:21462355
Source:AL_BAMLS
Price summary
- Price:$285,000
- Price per sq. ft.:$176.8
About this home
Beautifully updated home in The Timbers at Hunter’s Crossing, conveniently located just minutes from shopping, dining, schools, and more! This home has had several major updates including a NEW ROOF, newer HVAC, newer hot water heater, new flooring, and fresh paint throughout! The main level features 3 spacious bedrooms, a large living room with a wood-burning fireplace, and a great kitchen with French doors leading out to the back deck overlooking the fenced backyard. Downstairs offers even more space with a large bonus/TV room and 4th bedroom, perfect for guests, a home office, or additional living space. You’ll also find a 2-car garage, large driveway, and a covered outdoor patio area currently set up for a hot tub (hot tub does not remain). Great curb appeal with a spacious front yard, mature trees, and established flower beds. Tons of updates, plenty of space, and a great location — this one is ready for its new owners!
Contact an agent
Home facts
- Year built:2007
- Listing ID #:21462355
- Added:22 day(s) ago
- Updated:September 09, 2026 at 02:49 AM
Rooms and interior
- Bedrooms:4
- Total bathrooms:2
- Full bathrooms:2
- Flooring:Carpet, Hardwood Laminate, Tile Floor, Vinyl
- Bathrooms Description:Separate Vanities, Shared Bath, Tub/Shower Combo
- Kitchen Description:Dishwasher Built-In, Laminate Counter, Microwave Built-In, Oven-Electric
- Basement Description:Both finished and unfinished, Concrete Block, Full Basement
- Living area:1,612 sq. ft.
Heating and cooling
- Cooling:Central
- Heating:Central
Structure and exterior
- Year built:2007
- Building area:1,612 sq. ft.
- Lot area:0.42 Acres
- Construction Materials:Brick Over Foundation, Siding-Vinyl
- Exterior Features:Covered Deck, Screened Deck
- Foundation Description:Basement
- Levels:1 Story
Schools
- High school:ST CLAIR COUNTY
- Middle school:ODENVILLE
- Elementary school:ODENVILLE
Utilities
- Water:Public Water
- Sewer:Septic
Finances and disclosures
- Price:$285,000
- Price per sq. ft.:$176.8
Features and amenities
- Appliances:Dishwasher Built-In, Microwave Built-In, Oven - Electric
- Laundry features:Dryer-Electric, Laundry in Middle Level, Washer Hookup
- Amenities:Pull-Down Attic, Smooth Ceilings
Parking
- Parking description:Attached, Basement Parking, Driveway Parking, Lower Level
- Garage spaces:2
New listings near 77 PARKWOOD LANE
 $284,655Pending3 beds 2 baths2,373 sq. ft.
2134 STERLING CIRCLE, Margaret, AL 35120
MLS# 21464345Listed by: SDH ALABAMA LLC- New
 $1,100,000Active4 beds 2 baths4,204 sq. ft.
110 VISTA DRIVE, Odenville, AL 35120
MLS# 21464251Listed by: SIGNATURE REALTY  $308,320Pending4 beds 3 baths2,372 sq. ft.
2140 STERLING CIRCLE, Margaret, AL 35120
MLS# 21464061Listed by: SDH ALABAMA LLC- New
 $236,500Active3 beds 2 baths1,374 sq. ft.
1130 SHAGGY BARK LANE, Odenville, AL 35120
MLS# 21463937Listed by: KELLER WILLIAMS METRO SOUTH - New
 $255,450Active4 beds 2 baths1,613 sq. ft.
3115 EAST MIDDLEBROOKE CROSSING, Odenville, AL 35120
MLS# 21463941Listed by: LENNAR HOMES COASTAL REALTY - New
 $265,340Active3 beds 3 baths1,690 sq. ft.
3135 EAST MIDDLEBROOKE CROSSING, Odenville, AL 35120
MLS# 21463942Listed by: LENNAR HOMES COASTAL REALTY - New
 $278,540Active4 beds 3 baths2,065 sq. ft.
3125 EAST MIDDLEBROOKE CROSSING, Odenville, AL 35120
MLS# 21463944Listed by: LENNAR HOMES COASTAL REALTY - New
 $159,000Active3 beds 2 baths1,363 sq. ft.
925 LEVINE ROAD, Odenville, AL 35120
MLS# 21463895Listed by: KELLER WILLIAMS - New
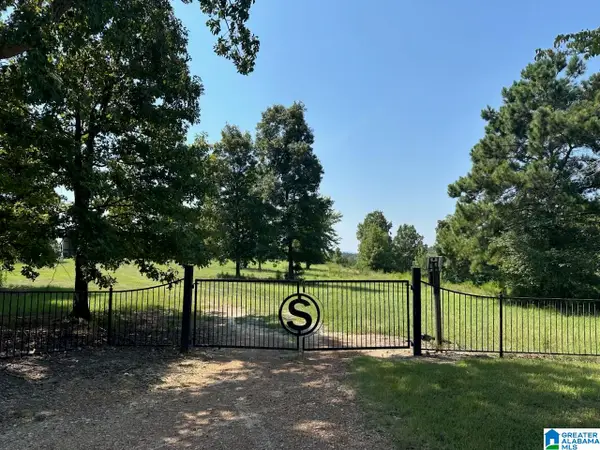 $1,600,000Active141 Acres
0 VISTA DRIVE, Odenville, AL 35120
MLS# 21463846Listed by: SIGNATURE REALTY - New
 $798,000Active6 beds 4 baths3,394 sq. ft.
2661 SUMMIT PARK ROAD, Odenville, AL 35120
MLS# 21463842Listed by: LOVEJOY REALTY INC


Protect your home and budget from life's surprises with an Assurant Home Warranty, backed by a partner that supports you through every step of homeownership. Explore Plans.
©2026 Century 21 Real Estate LLC. All rights reserved. CENTURY 21®, the CENTURY 21 Logo and C21® are service marks owned by Century 21 Real Estate LLC. Century 21 Real Estate LLC fully supports the principles of the Fair Housing Act and the Equal Opportunity Act. Each office is independently owned and operated. Listing information is deemed reliable but not guaranteed accurate.