
5764 PEEKS HILL ROAD, Ohatchee, AL 36271
Local realty services provided by:CENTURY 21 Clement Realty, Inc.
Listed by: kacie camp
Office: kelly right real estate of ala
MLS#:21460223
Source:AL_BAMLS
Price summary
- Price:$169,900
- Price per sq. ft.:$104.62
About this home
Peaceful Country Living in Alexandria School District! Welcome to this spacious 3-bedroom, 2-bath home situated on approximately 1 acre, offering the perfect blend of privacy and convenience. Surrounded by mature trees, this property features a large open floor plan with an oversized living area, a spacious kitchen with abundant cabinetry, generous counter space, a breakfast bar, and adjoining dining area. The split-bedroom layout provides privacy, while the oversized primary suite includes double vanities, a soaking tub, separate shower, and ample storage. Outside, enjoy the peaceful setting with plenty of room to relax, entertain, or explore and there's ample parking for vehicles, boats, or recreational equipment. Don't miss this opportunity to enjoy country living at an affordable price!
Contact an agent
Home facts
- Year built:2009
- Listing ID #:21460223
- Added:4 day(s) ago
- Updated:July 29, 2026 at 10:48 PM
Rooms and interior
- Bedrooms:3
- Total bathrooms:2
- Full bathrooms:2
- Flooring:Carpet, Vinyl
- Dining Description:Dining Room
- Bathrooms Description:Garden Tub, Separate Shower, Separate Vanities, Tub/Shower Combo
- Kitchen Description:Breakfast Bar, Dishwasher Built-In, Eating Area, Island, Laminate Counter, Microwave Built-In, Oven-Electric, Pantry, Refrigerator, Stove-Electric
- Bedroom Description:Split Bedrooms, Walk-In Closets
- Living area:1,624 sq. ft.
Heating and cooling
- Cooling:Central, Electric
- Heating:Central, Electric
Structure and exterior
- Year built:2009
- Building area:1,624 sq. ft.
- Lot area:1.04 Acres
- Lot Features:Some Trees
- Construction Materials:Siding-Vinyl
- Exterior Features:Open Deck, Porch
- Foundation Description:Crawl Space
- Levels:1 Story
Schools
- High school:ALEXANDRIA
- Middle school:ALEXANDRIA
- Elementary school:ALEXANDRIA
Utilities
- Water:Public Water
- Sewer:Septic
Finances and disclosures
- Price:$169,900
- Price per sq. ft.:$104.62
Features and amenities
- Appliances:Dishwasher Built-In, Microwave Built-In, Oven - Electric, Refrigerator, Stove - Electric
- Laundry features:Dryer-Electric, Laundry in Middle Level, Washer Hookup
Parking
- Parking description:Carport 1 Car, Driveway Parking
- Carport spaces:1
New listings near 5764 PEEKS HILL ROAD
- New
 $249,900Active25.46 Acres
756 BUCK DRIVE, Ohatchee, AL 36271
MLS# 21460349Listed by: EXP REALTY LLC - New
 $229,900Active3 beds 2 baths1,920 sq. ft.
33 Ted Street, Ohatchee, AL 36271
MLS# 21924677Listed by: KELLER WILLIAMS REALTY GROUP - New
 $699,000Active4 beds 5 baths2,962 sq. ft.
78 SUNSET COVE, Ohatchee, AL 36271
MLS# 21460089Listed by: KELLY RIGHT REAL ESTATE OF ALA - New
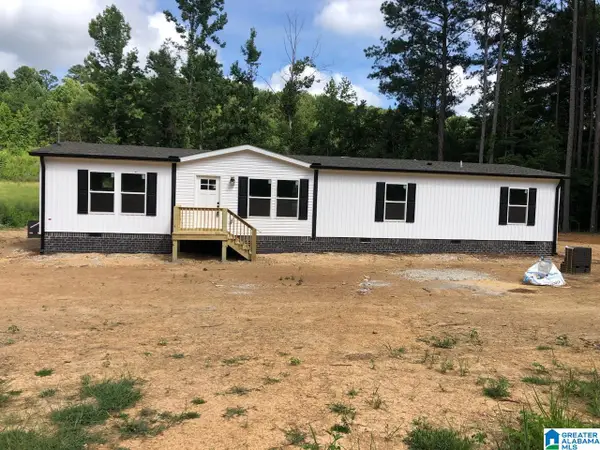 $249,900Active4 beds 2 baths1,904 sq. ft.
3535 GRAYTON ROAD, Ohatchee, AL 36271
MLS# 21459805Listed by: KELLY RIGHT REAL ESTATE OF ALA  $245,000Active3 beds 2 baths1,200 sq. ft.
25 EDIE STREET, Ohatchee, AL 36271
MLS# 21459077Listed by: BYOWNER.COM $155,000Active20 Acres
20 acres ALABAMA HIGHWAY 77, Ohatchee, AL 36271
MLS# 21458920Listed by: EXP REALTY, LLC CENTRAL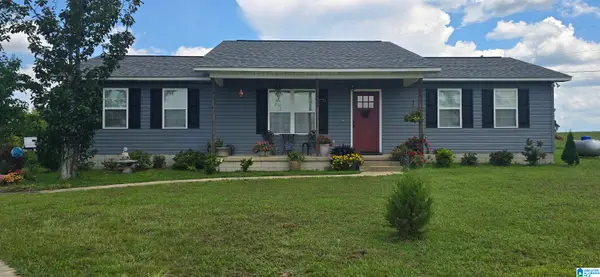 $279,950Active2 beds 3 baths1,352 sq. ft.
120 RIVER ROAD, Ohatchee, AL 36271
MLS# 21458866Listed by: ERA KING REAL ESTATE $200,000Active3 beds 1 baths1,702 sq. ft.
2658 HARTS FERRY ROAD, Ohatchee, AL 36271
MLS# 21458882Listed by: ERA KING REAL ESTATE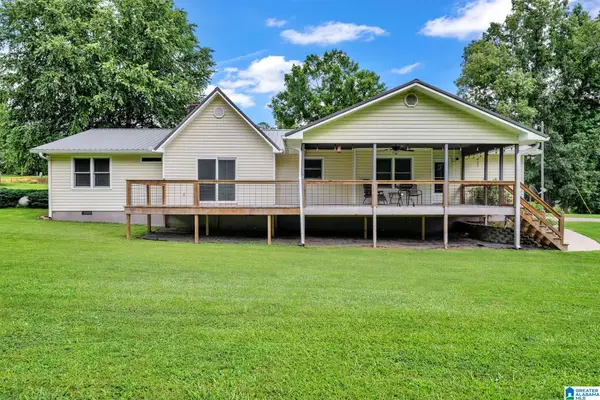 $289,900Active3 beds 2 baths1,487 sq. ft.
8755 BOILING SPRINGS ROAD, Ohatchee, AL 36271
MLS# 21457974Listed by: EXP REALTY, LLC CENTRAL


Protect your home and budget from life's surprises with an Assurant Home Warranty, backed by a partner that supports you through every step of homeownership. Explore Plans.
©2026 Century 21 Real Estate LLC. All rights reserved. CENTURY 21®, the CENTURY 21 Logo and C21® are service marks owned by Century 21 Real Estate LLC. Century 21 Real Estate LLC fully supports the principles of the Fair Housing Act and the Equal Opportunity Act. Each office is independently owned and operated. Listing information is deemed reliable but not guaranteed accurate.